
FUNSCAPE concept case
Color Code Family Playground
Color-coded zones create intuitive orientation across ball play, climbing, slides and toddler activities.
Design My Venue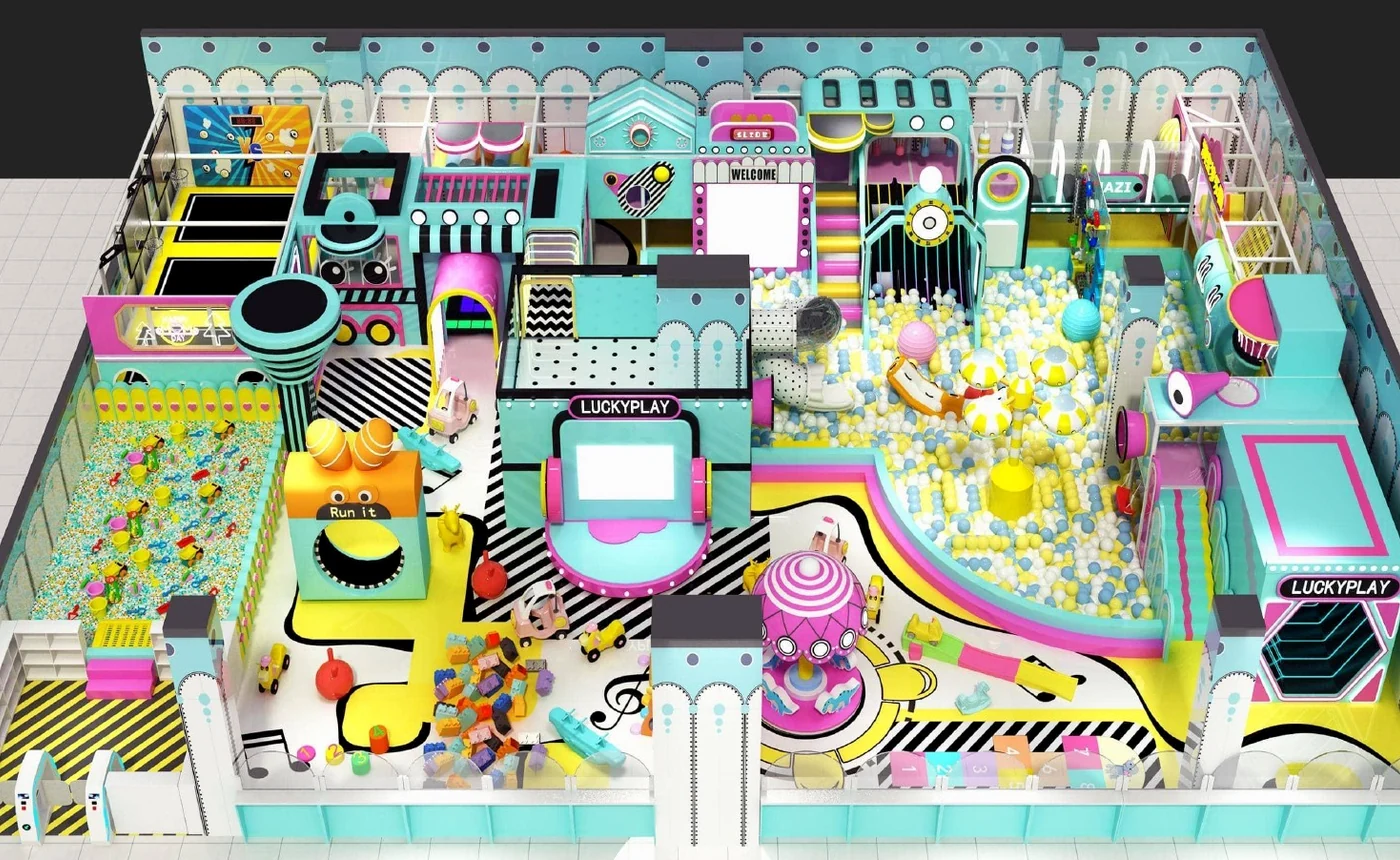 Concept design reference
This visual is presented as a design reference from the supplied case materials. It is not represented as a completed installation in a specific country. Final scope, capacity, engineering and compliance are confirmed for each customer project.
The planning challenge
Fit varied activities into a square venue while preserving a simple guest journey.
The concept response
Color-coded zones create intuitive orientation across ball play, climbing, slides and toddler activities.
The intended outcome
A visually energetic concept with compact zoning and strong overhead visibility.
More concept cases
Compare other venue directions.
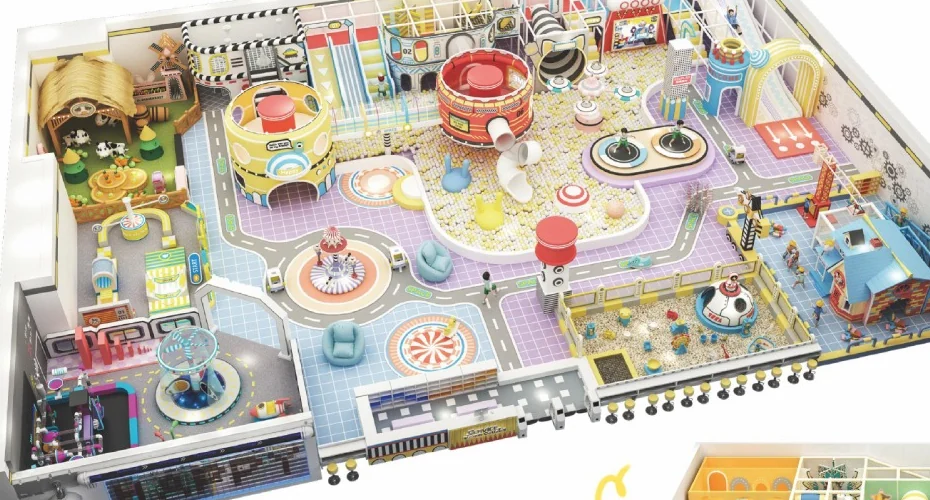 Indoor Playground Concept
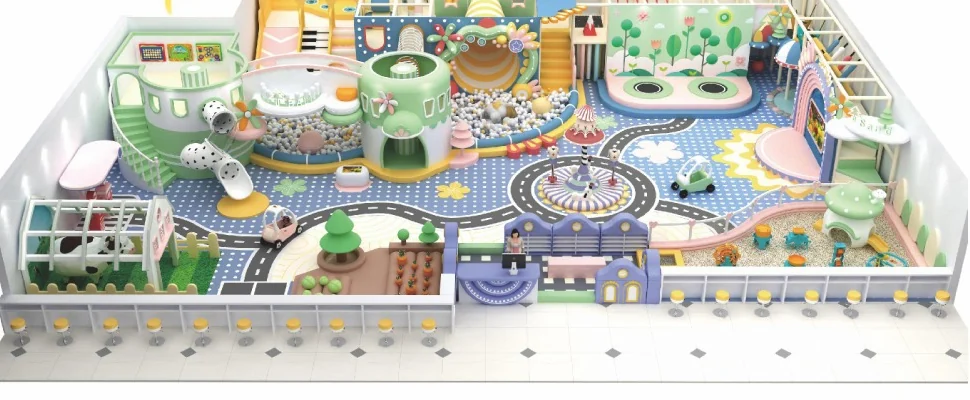 Soft Play Concept
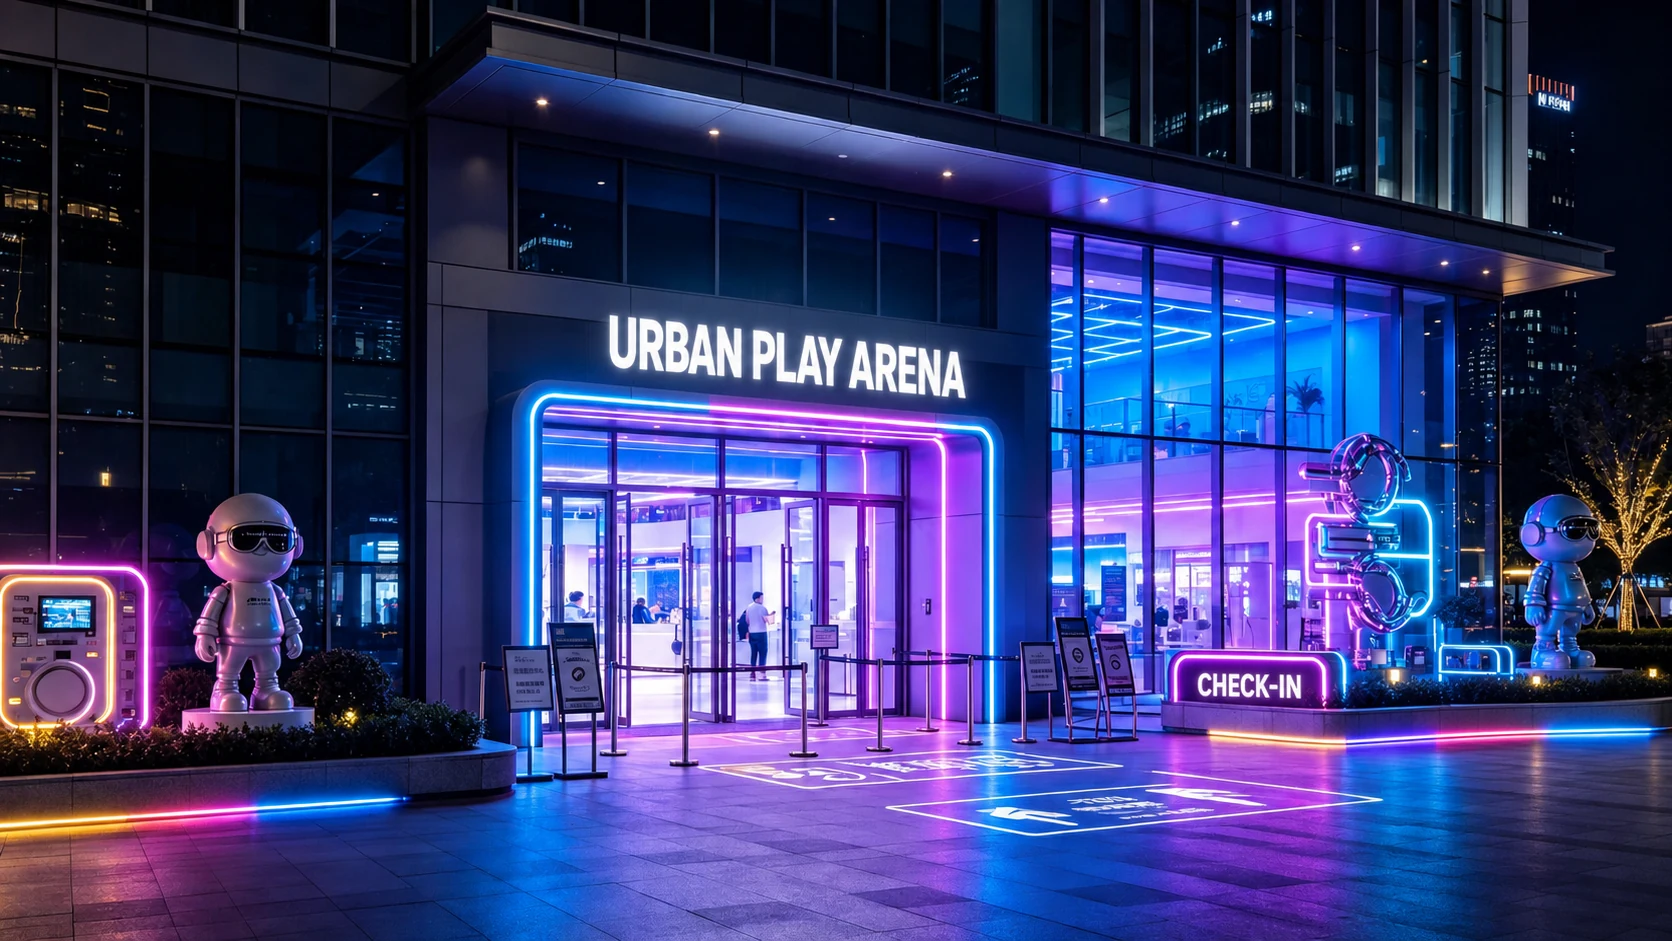 Active Entertainment Concept
Large-format venueProject area withheld
Urban Motion Sports Arena
Urban sports and social entertainment center
Create a project-specific version
Use the reference. Design for your own venue.
Share your floor plan, target audience, budget range and opening goal. We will help shape the right concept and equipment mix.