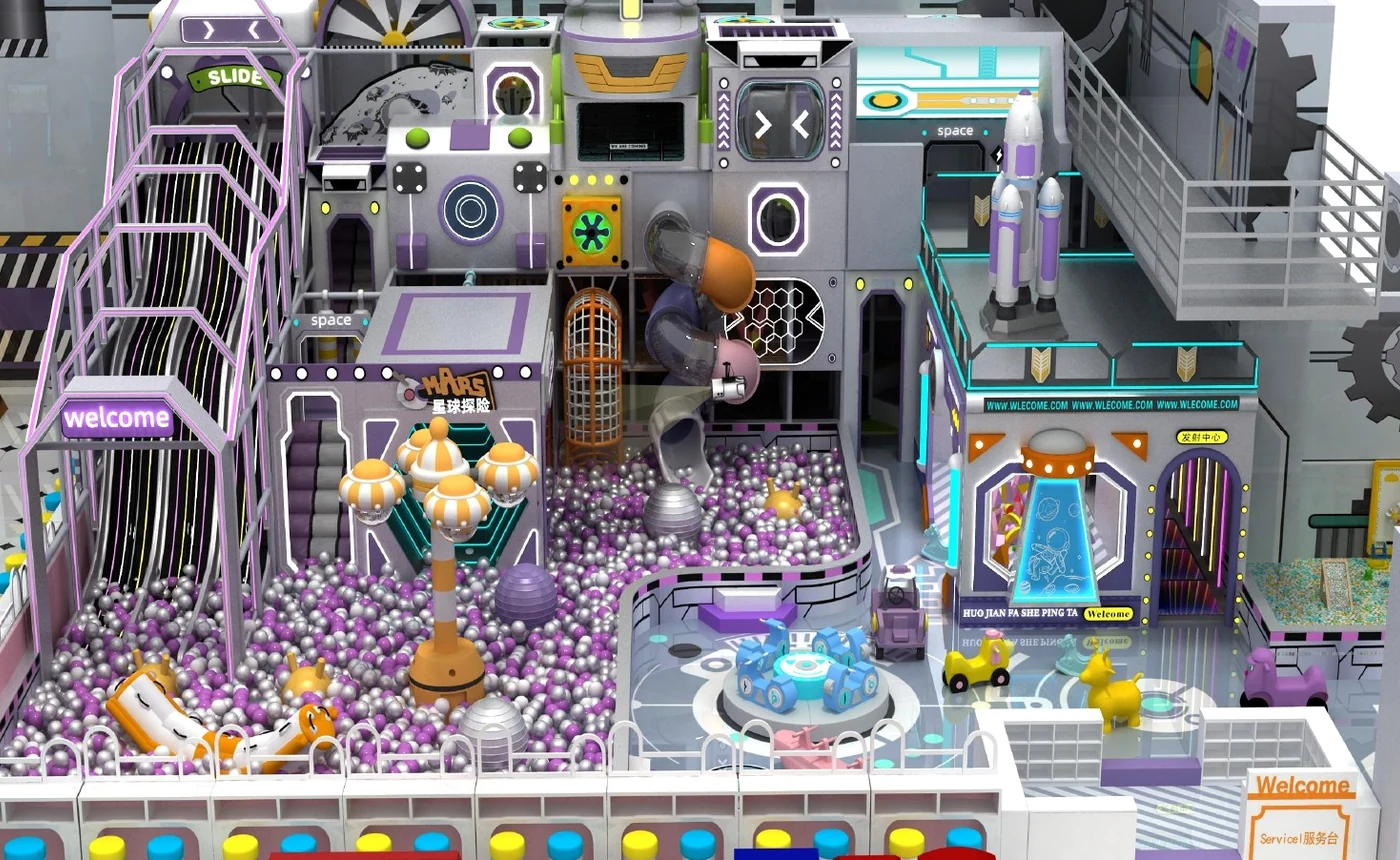
 Core product system
Indoor Playground Equipment
Custom multi-level indoor playground equipment combining soft play, slides, climbing, ball pits, role play and themed attractions.
Explore equipment
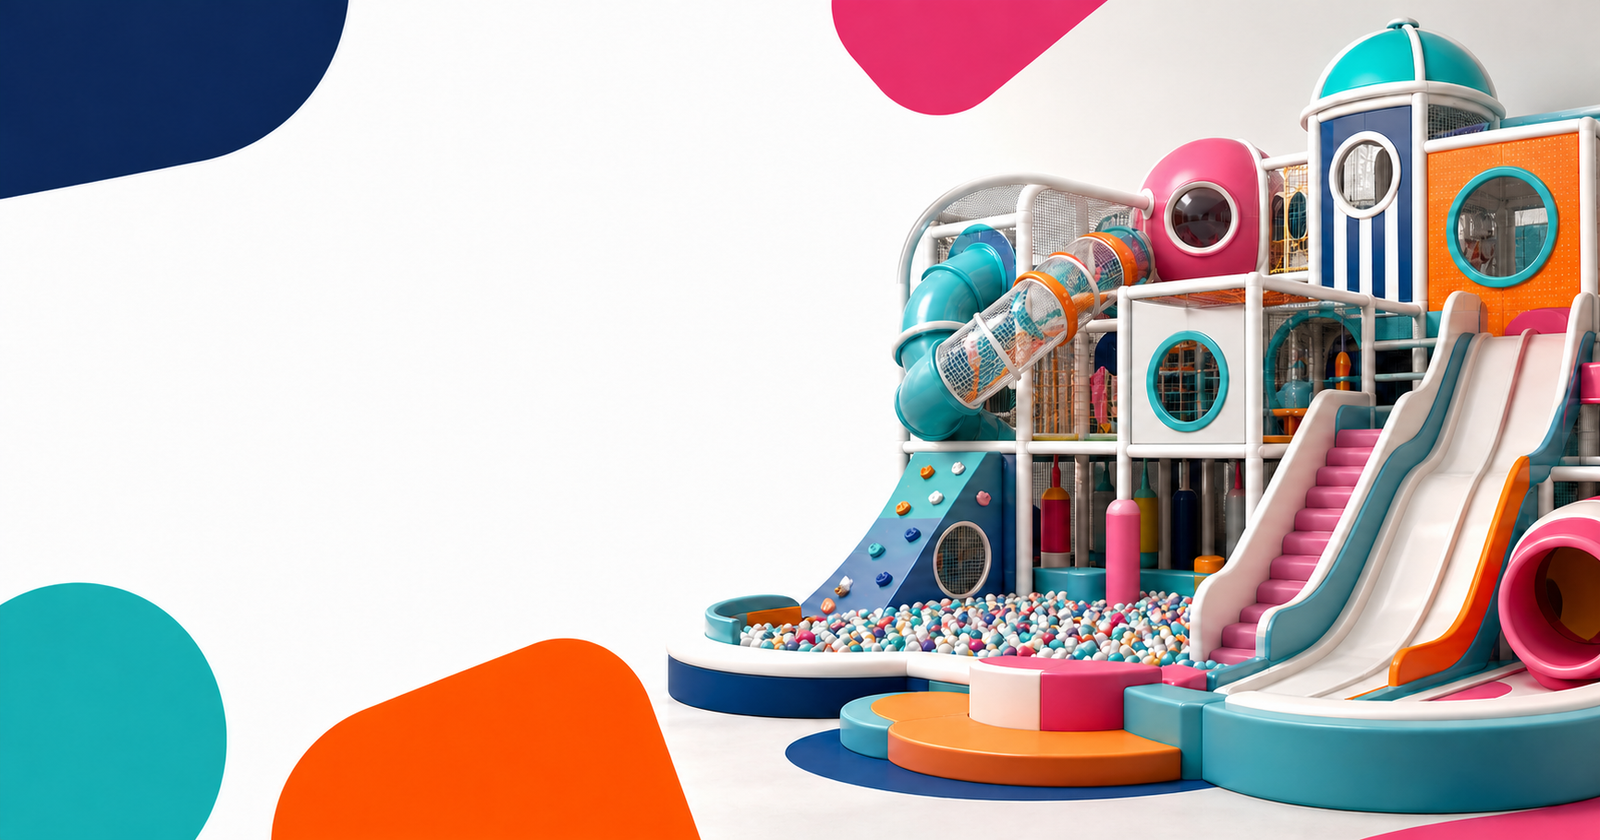
Where Big Adventures Begin
Commercial play equipment
Choose a core play system, then combine active, soft, interactive and themed equipment around your audience and business model.
Core product systemCustom multi-level indoor playground equipment combining soft play, slides, climbing, ball pits, role play and themed attractions.
Explore equipment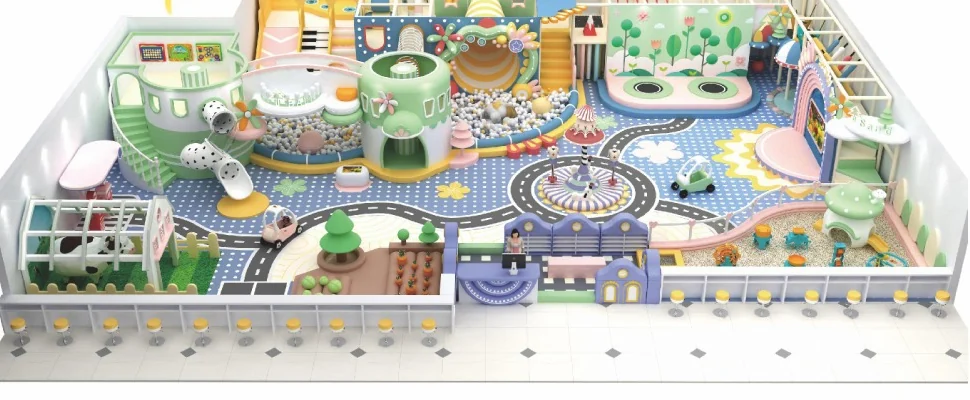 Early-years play
Soft, low-height play environments for toddlers and preschool children, designed around gentle movement, sensory discovery and clear sightlines.
Explore equipment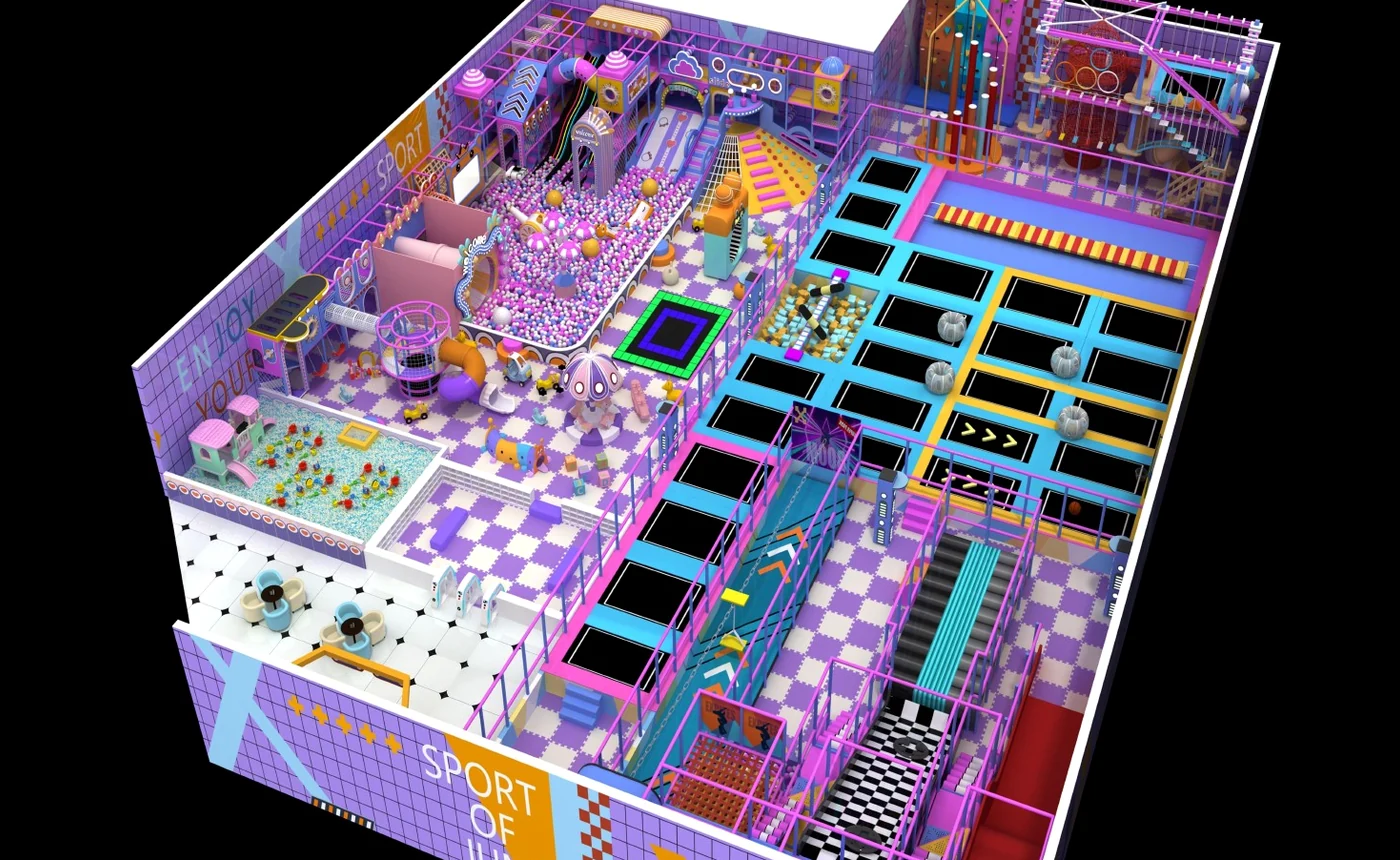 High-energy attractions
Modular trampoline park equipment for family entertainment centers, standalone parks and mixed active-play venues.
Explore equipment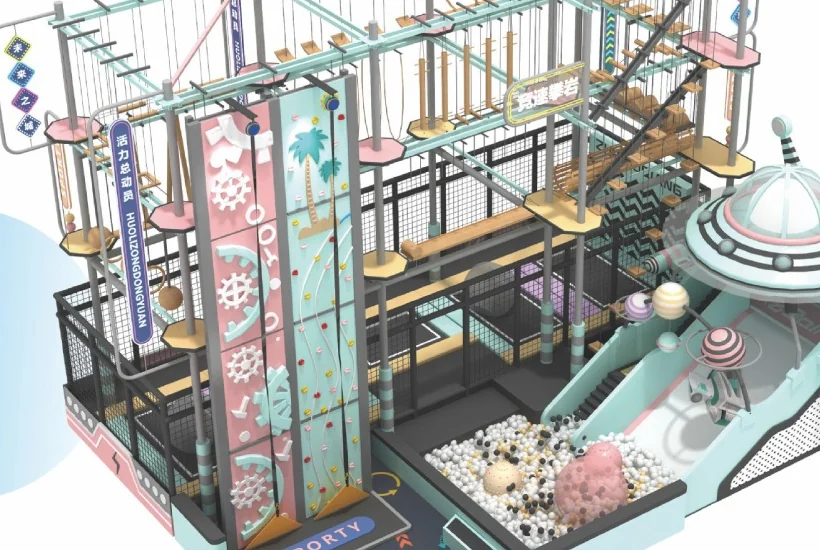 Timed challenges
Commercial ninja course layouts that combine hanging, balancing, swinging and climbing obstacles into repeatable challenge routes.
Explore equipment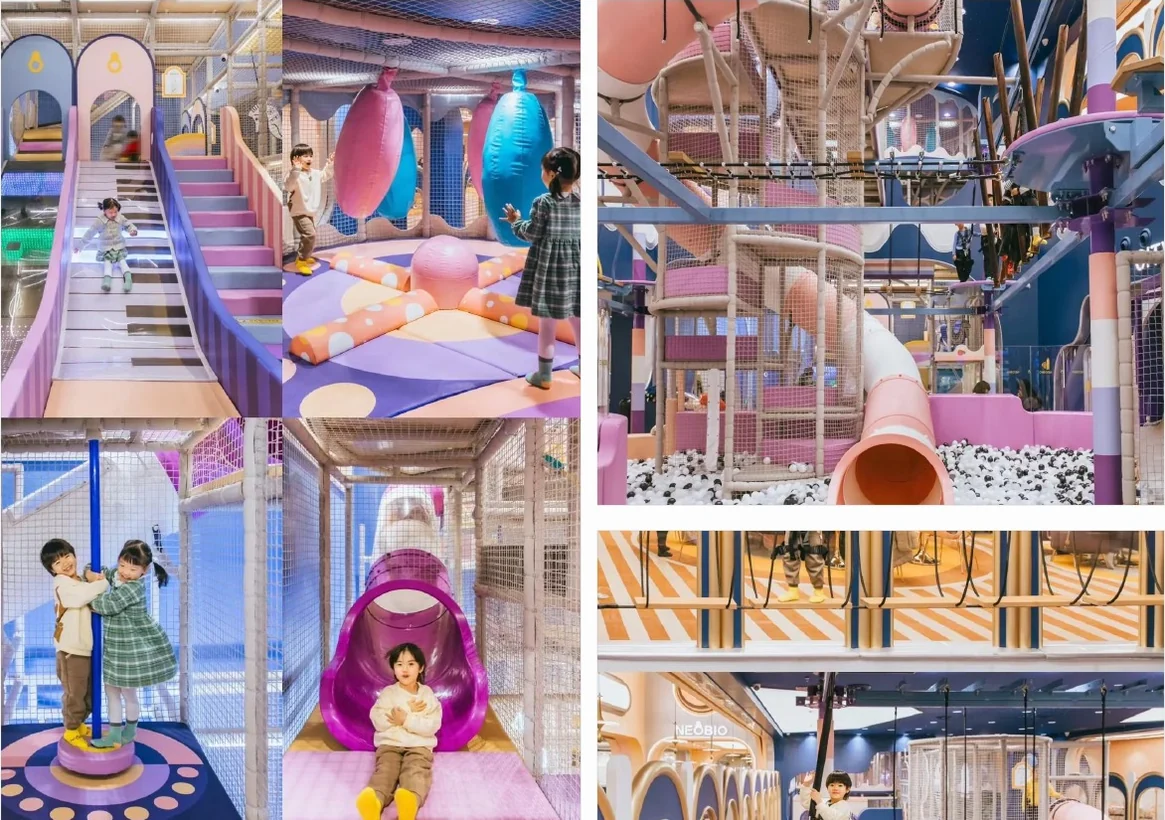 Vertical play
Rope courses, climbing walls, zip lines and high-level attractions designed to add challenge, visibility and dwell time.
Explore equipment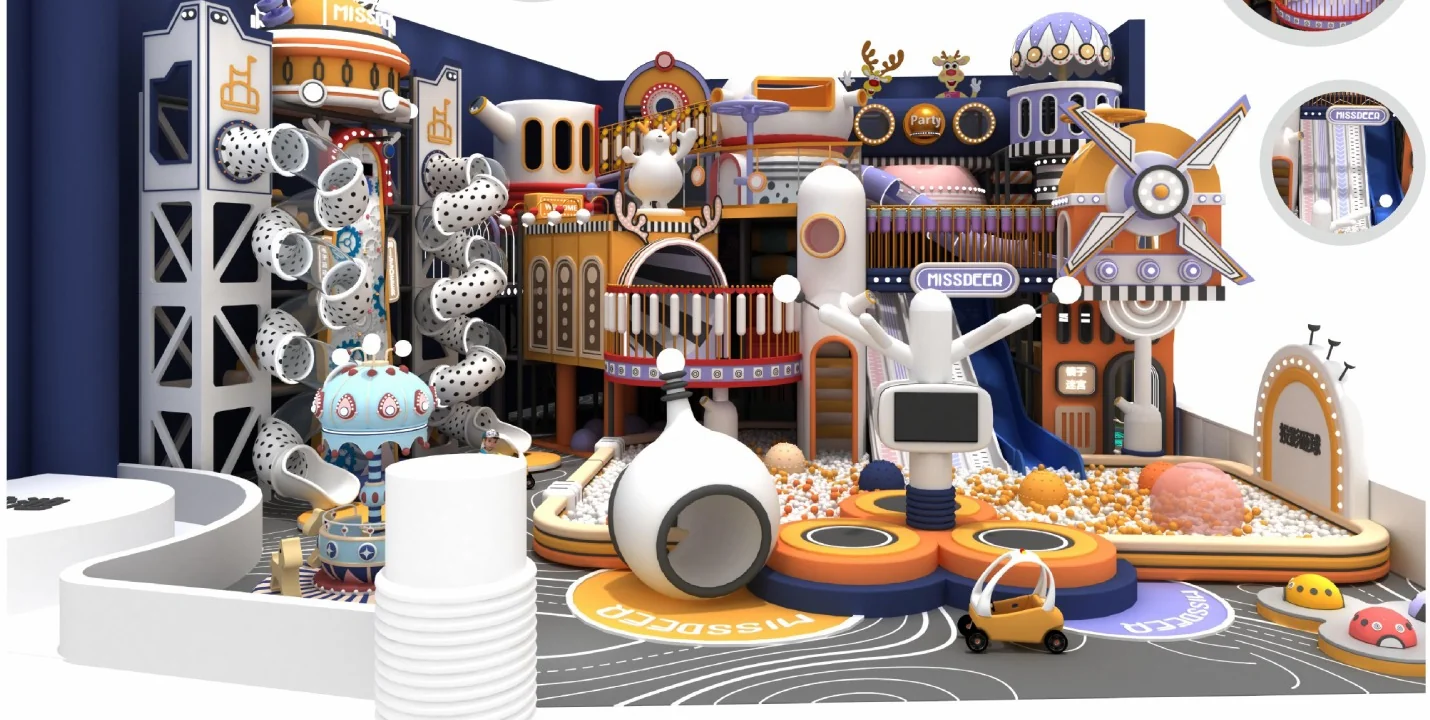 Digital meets physical
Projection, sensor and game-based attractions that make movement measurable, social and easy to refresh.
Explore equipmentChoose by venue and space
Start with the customer, footprint and operating model. We will help translate them into an attraction plan and equipment scope.
Toddler soft play, compact play corners and hospitality amenities.
Focused indoor playgrounds with one strong theme and efficient play loops.
Multi-zone playgrounds with broader age coverage and stronger dwell time.
Large FEC concepts combining multiple attraction categories and support zones.
Destination-scale master planning with phased attractions and high-capacity operations.
Why FUNSCAPE
A strong playground project is more than equipment. It connects design intent, production detail, logistics, installation and the operator's long-term needs.
Layouts, themes and attraction mixes built around the venue and business brief.
One project workflow connects detailed design, production, checks and packing.
Materials and designs can be configured around the applicable requirements of the target market.
Concept, equipment, shipping support, installation options and after-sales coordination.
Metric and imperial planning, export coordination and destination-specific documentation scope.
Maintenance guidance, spare-parts planning and continued technical communication.
Design to installation
Every stage has a clear decision, deliverable and handoff so the concept stays connected to the final venue.
Venue dimensions, floor plan, budget, country, target ages and opening goals.
Initial zoning, theme direction and equipment mix for your review.
Confirmed equipment scope, design direction, pricing and delivery responsibilities.
3D views, production details, construction coordination and installation drawings.
Concept case library
Explore design references from compact soft-play centers to large FEC and trampoline concepts. Final specifications, capacity and compliance are confirmed for each client project.
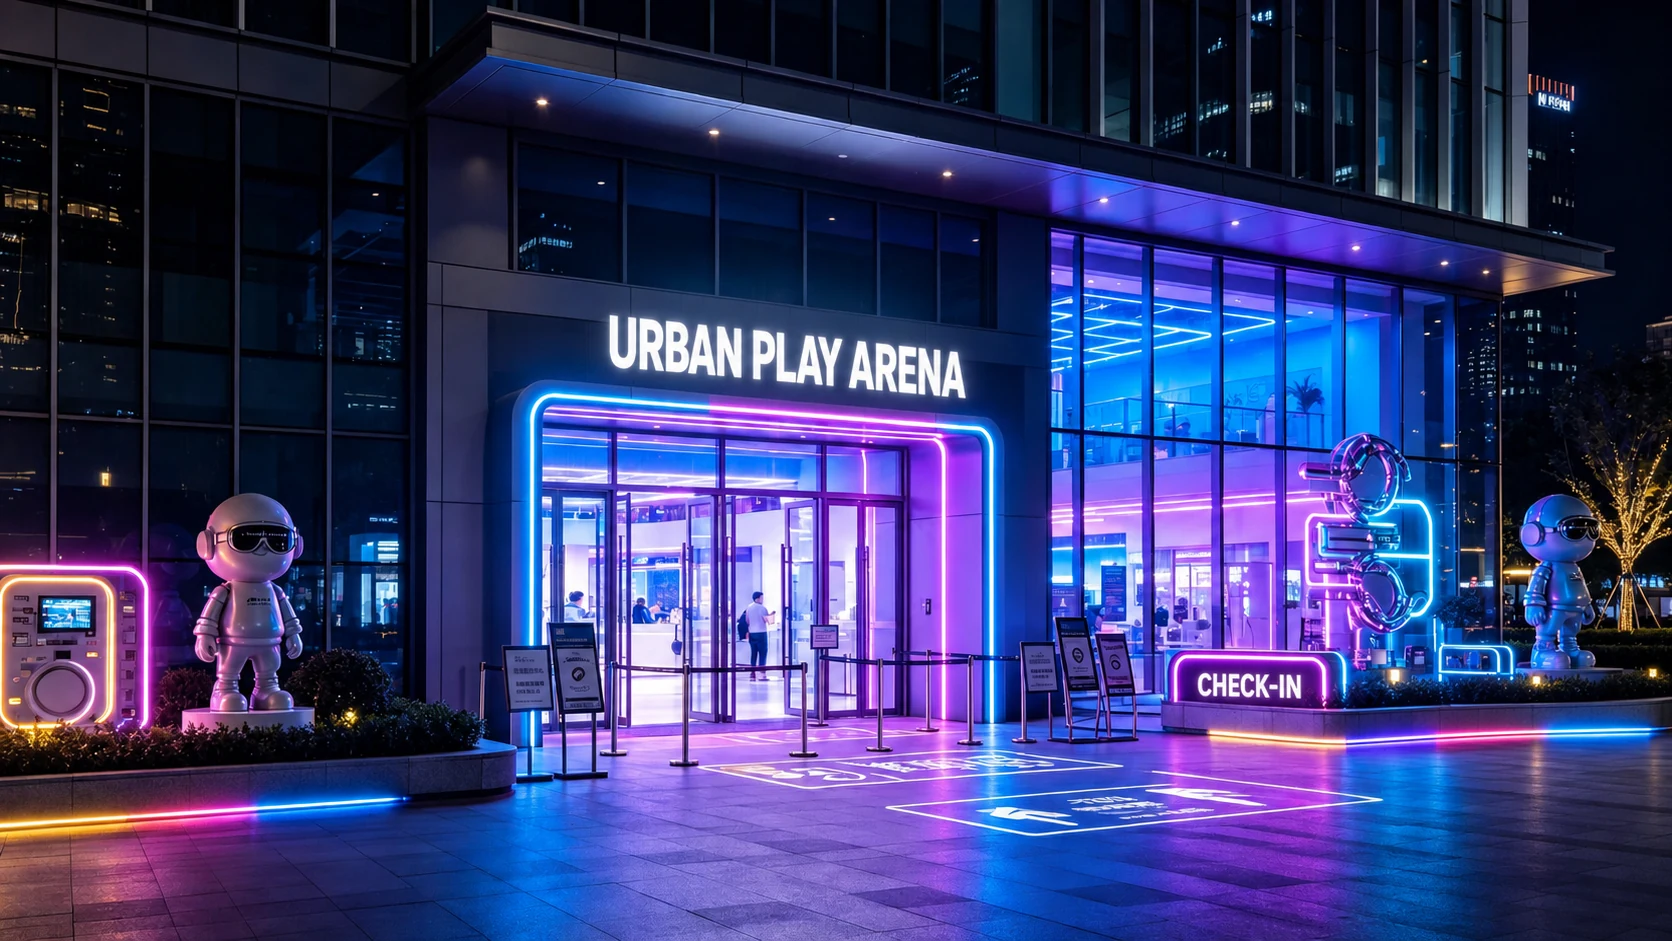 Active Entertainment Concept
Urban sports and social entertainment center
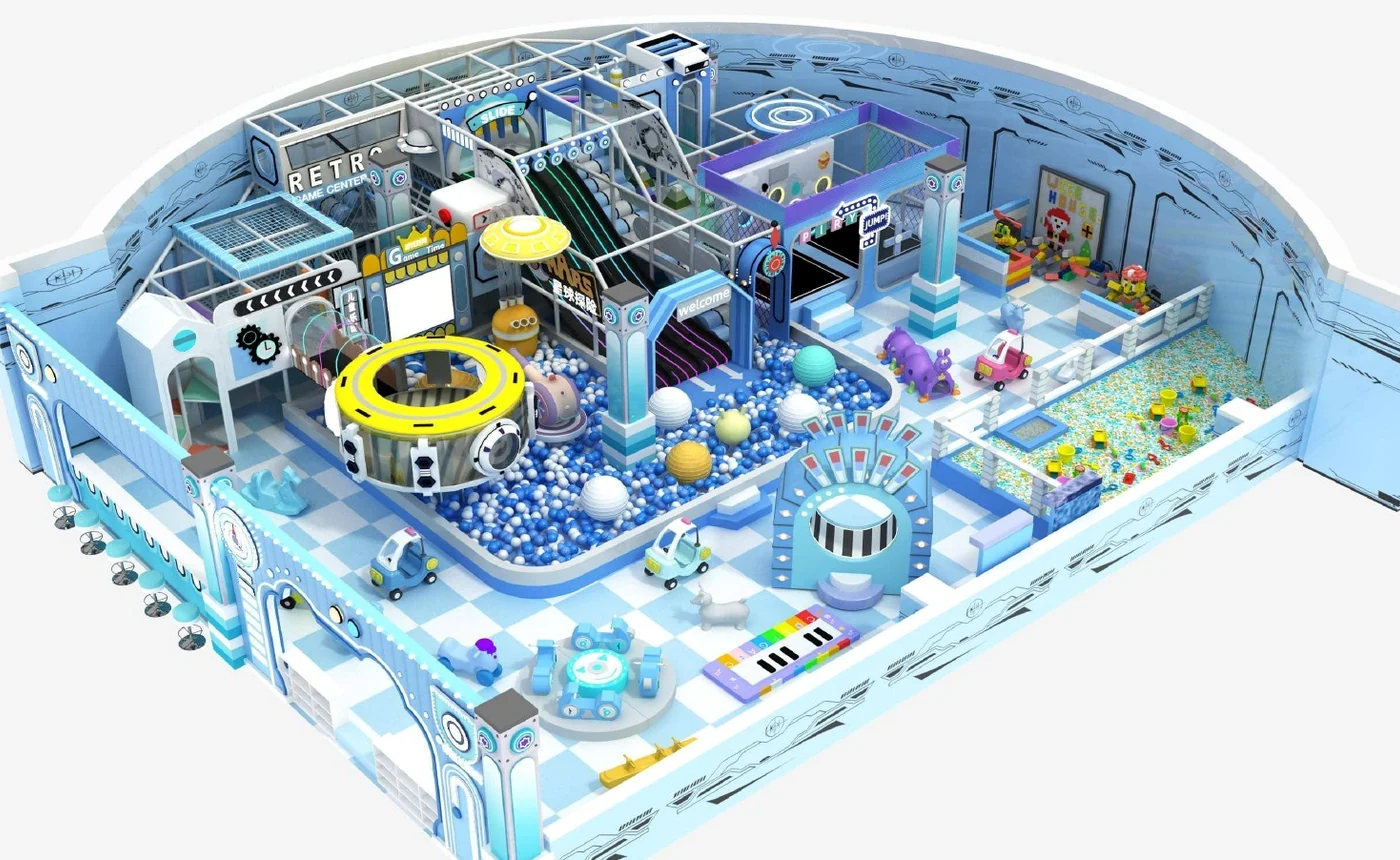 Indoor Playground Concept
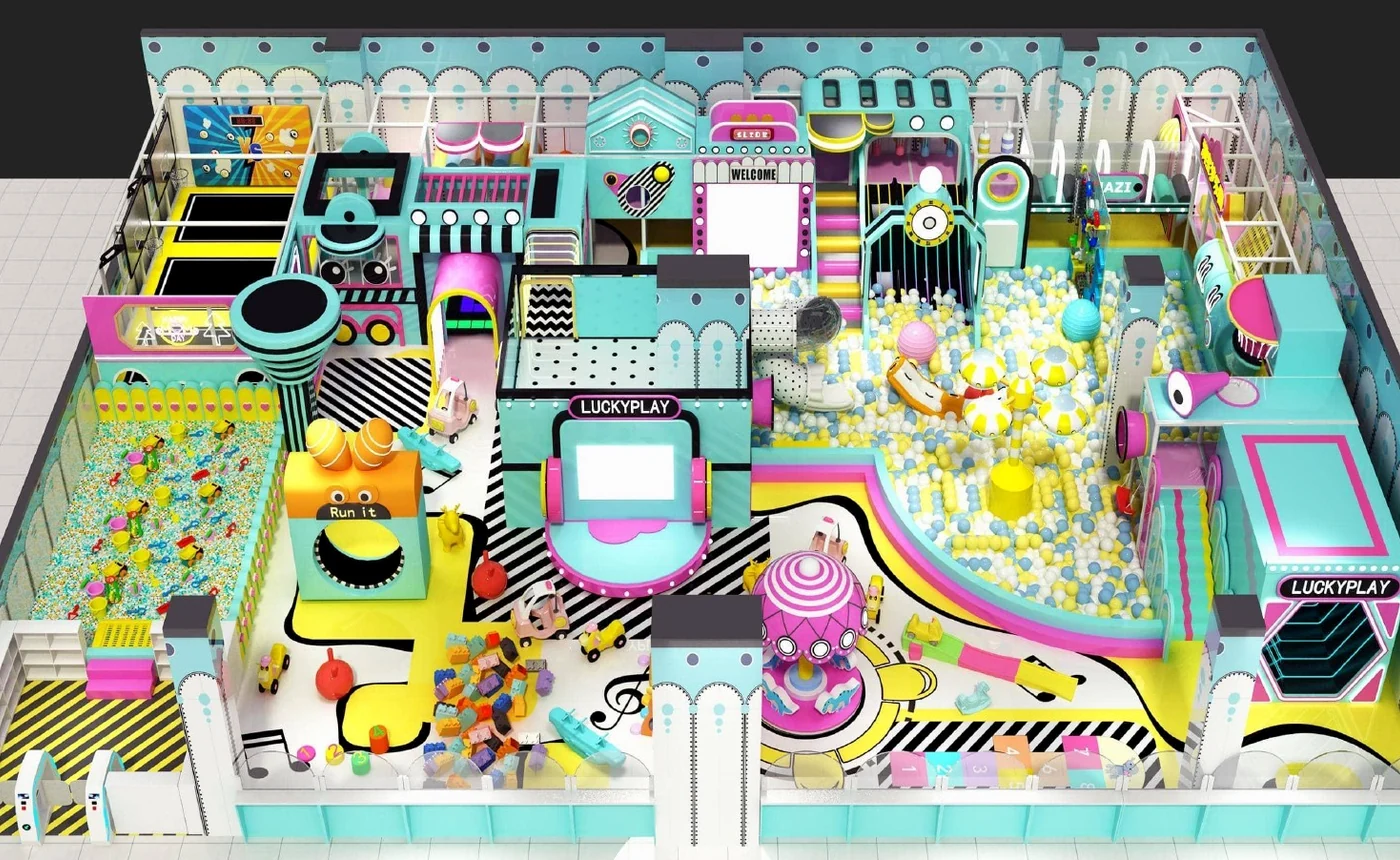 Indoor Playground Concept
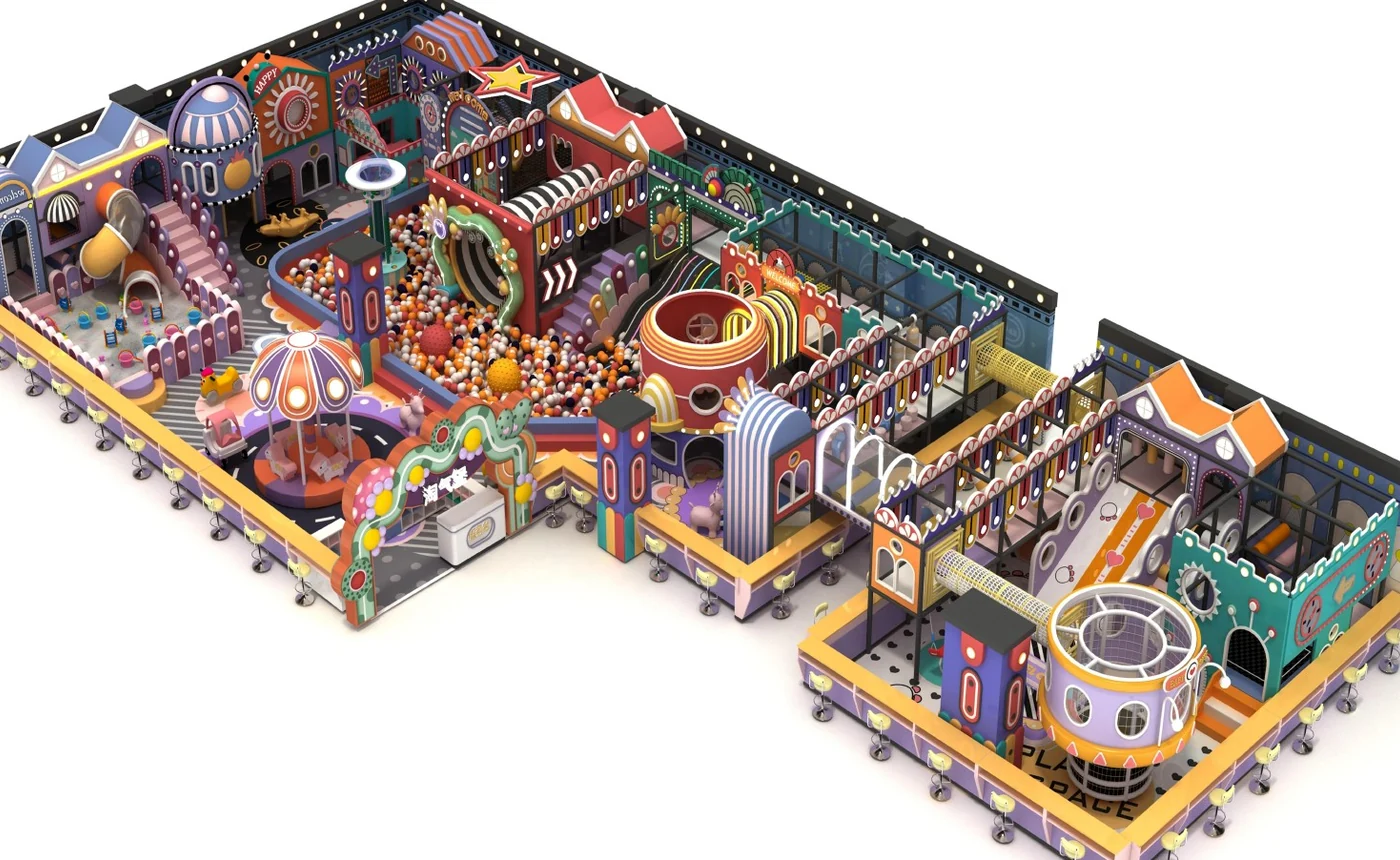 Themed Playground Concept
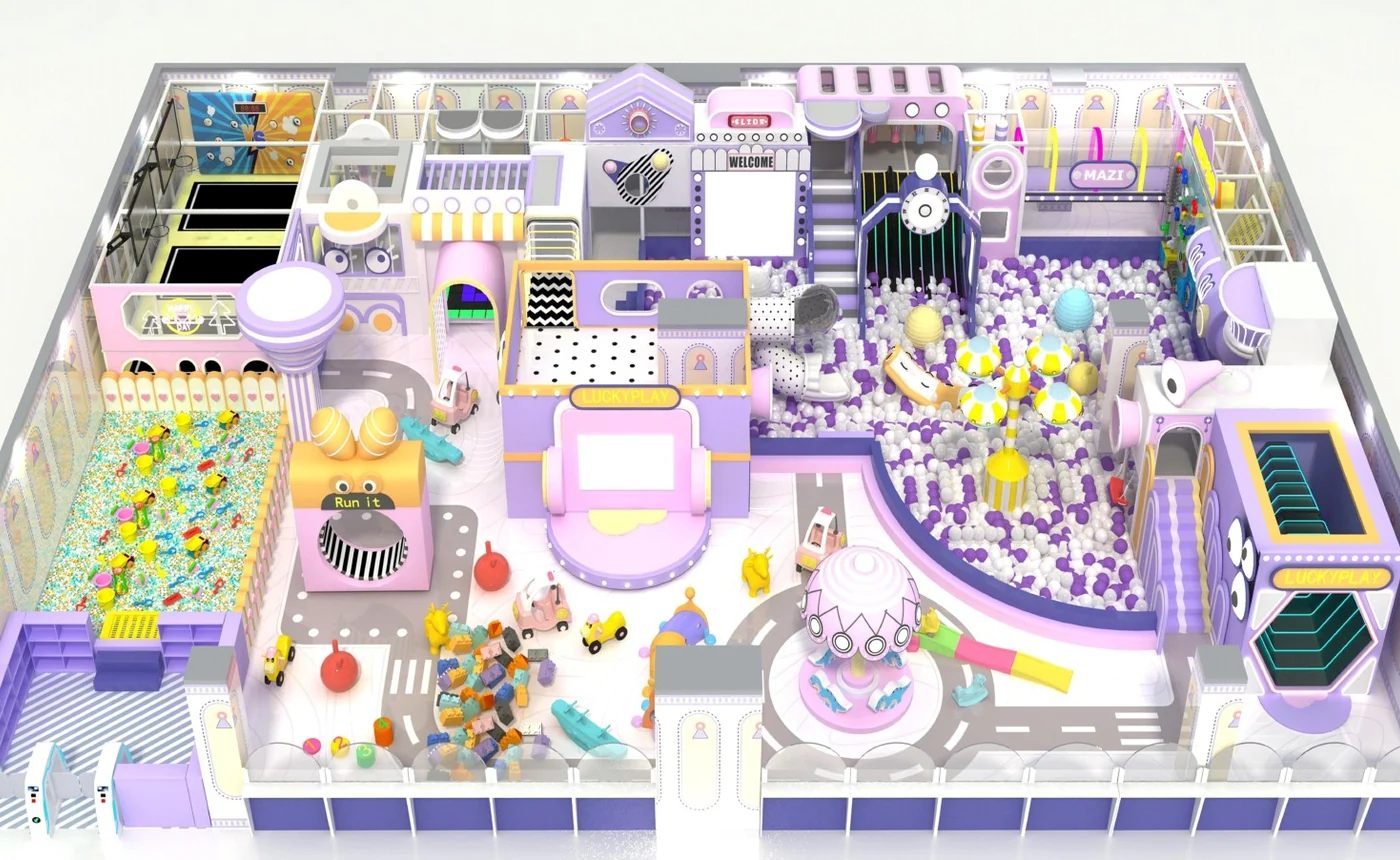 Mixed Play ConceptLarge FEC Concept
Safety & quality
Playground designs and materials can be configured to meet the applicable safety requirements of your target market. Standards, test documentation and inspection scope are confirmed per project - never assumed.
Review Our Safety ApproachReferenced as planning frameworks only. Applicable requirements and evidence vary by product, project and destination.
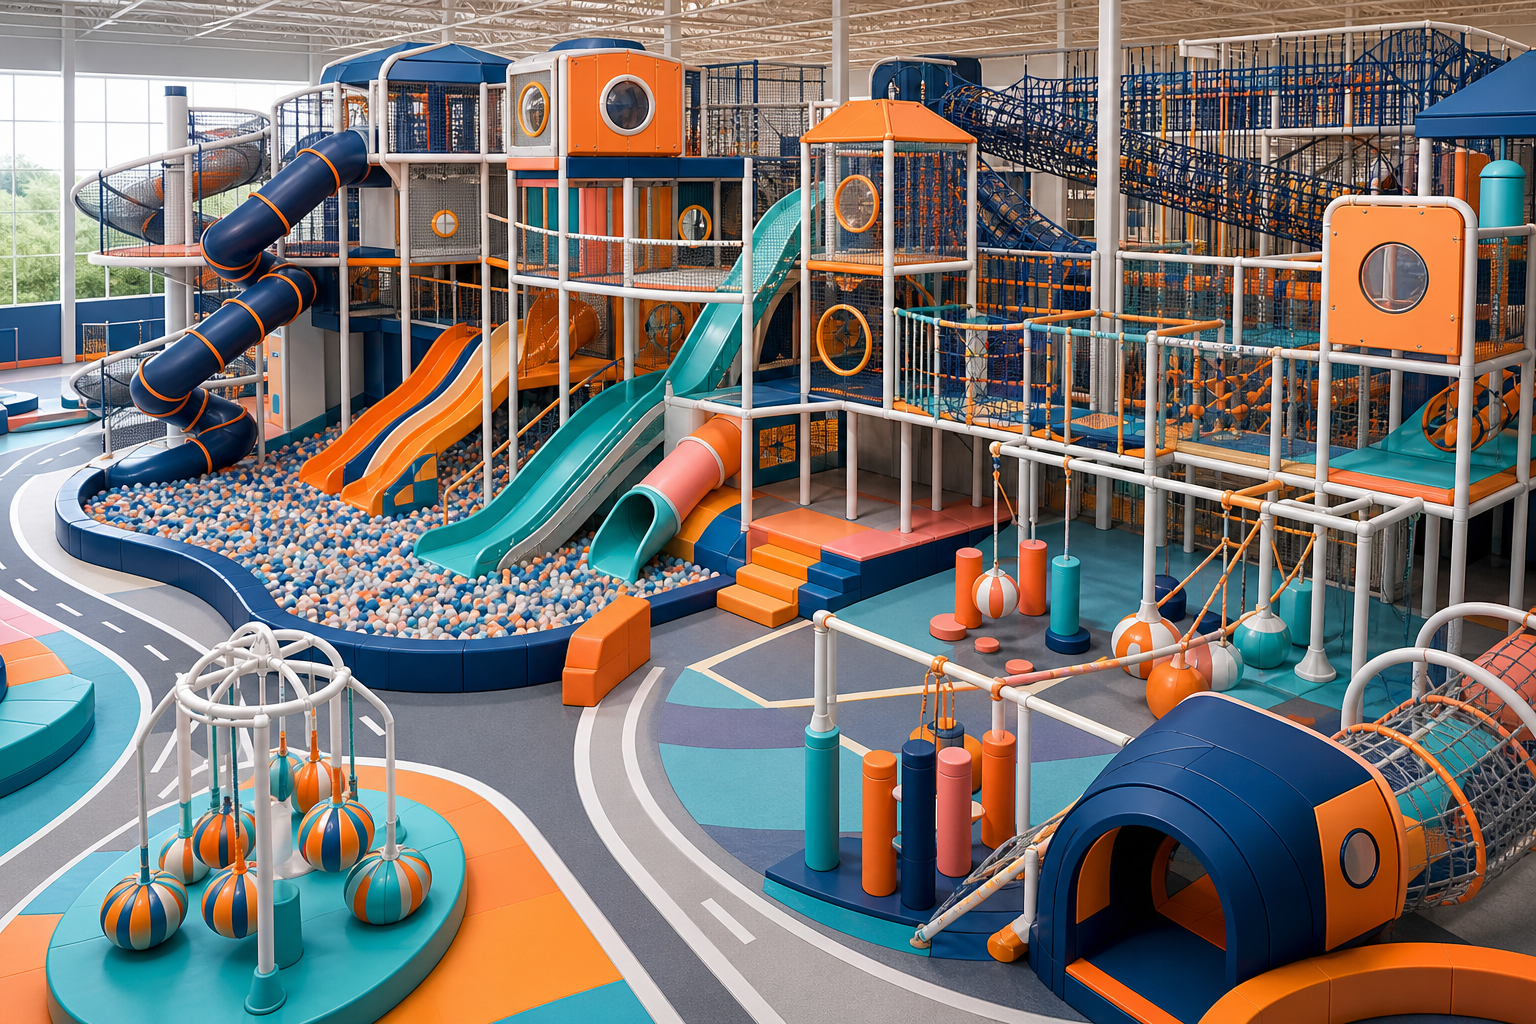
Manufacturing & delivery coordination
Detailed design, component coordination, production checks, protective packing and export preparation are managed as one connected workflow.
What clients need solved
Before choosing equipment, a serious project brief needs clarity on capacity, age zoning, supervision, standards, delivery scope and long-term operations.
“How do we create a destination that works for toddlers, children and parents without losing clear sightlines?”Common FEC planning question
“Which attractions fit our ceiling height, available footprint and investment plan?”Common investor planning question
“How will design, production, shipping and installation connect to our target opening date?”Common international project question
Planning resources
Practical guidance for investors, operators, distributors and project teams planning commercial indoor play.
A practical framework for matching equipment, age groups, venue size and business goals.
Read guideUnderstand the variables that shape equipment, logistics, installation and venue preparation budgets.
Read guideFrom market research and venue selection to attraction planning and opening-day preparation.
Read guideFrequently asked questions
Share the floor plan, usable area, clear height, country, venue type, target ages, budget range and expected opening date.
Pricing depends on size, height, theme, attraction mix, destination requirements, freight and installation scope. A project brief is required for a useful proposal.
Compact soft-play concepts can begin below 100 m² / 1,000 sq ft. The best minimum depends on the business model and target age group.
Timing varies by scope, customization and order schedule. The confirmed proposal should include a project-specific production and delivery plan.
Project options can include installation drawings, remote guidance, on-site supervision or installation-team support, depending on location and scope.
Yes. We coordinate international shipping to countries worldwide. Destination-specific freight, import requirements, documentation and delivery terms are confirmed for each project before production.
Designs and materials can be configured around the applicable requirements of the target market. Final standards, testing and documentation are confirmed per project.
Get a free project proposal
The more detail you share, the more useful the first layout and proposal can be.
Build your next family destination
Share the venue details. We will help you choose the right scale, attraction mix and project path.