
Venue solution
For Shopping Malls
Turn visible retail space into a family anchor with strong frontage, compact circulation and a design that photographs well.
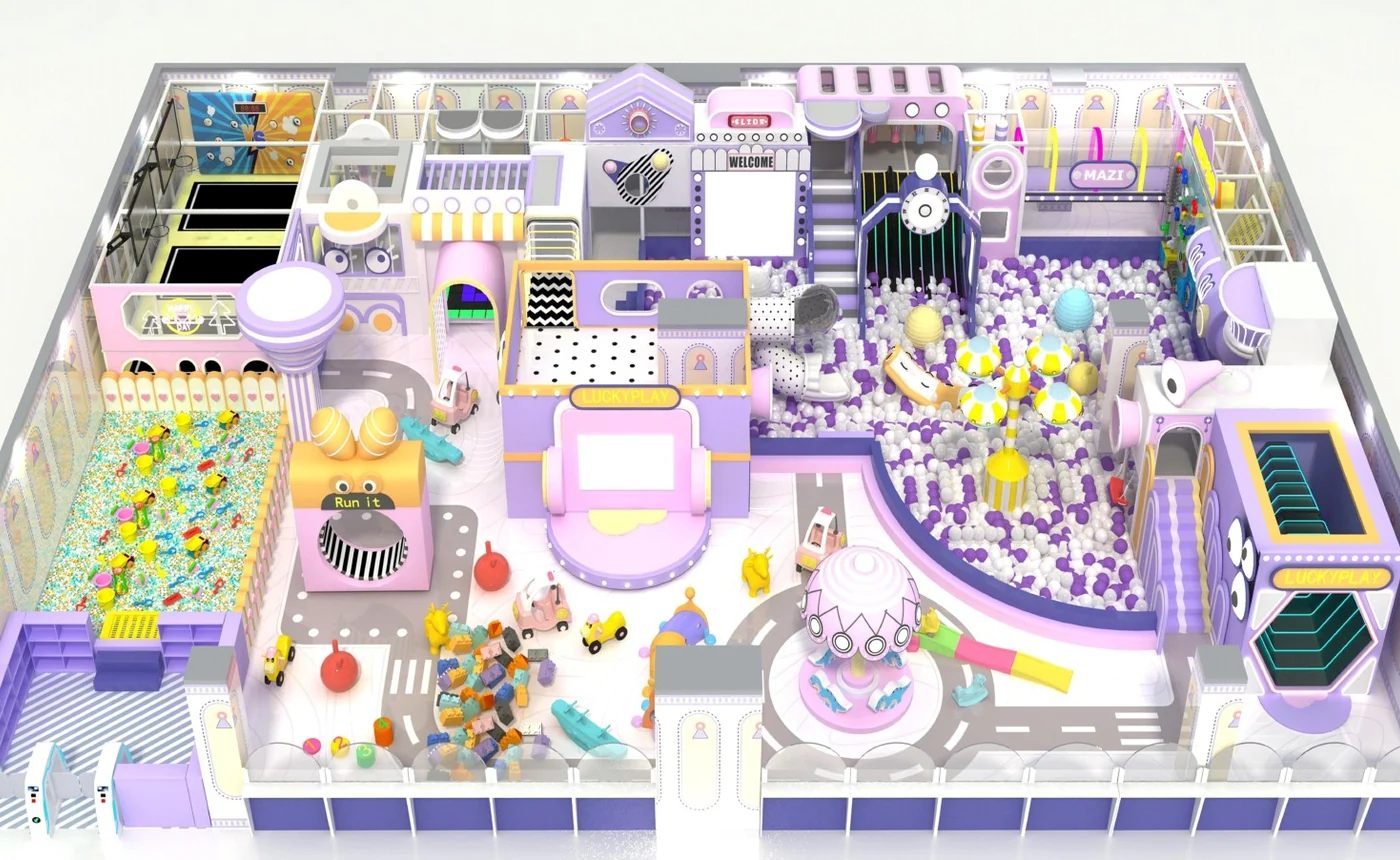
Planning priorities
Decisions that shape the concept.
Recommended attraction mix
Build a balanced guest journey.
The list below is a starting framework. Final equipment and capacity follow the actual venue, audience and investment plan.
- 01Themed soft play
- 02Multi-level playground
- 03Party rooms
- 04Parent seating
Project inputs
Bring the facts that make a proposal useful.
Venue
Usable floor area, clear height, columns, entrances and service access.
Audience
Target ages, peak capacity, visit length and supervision model.
Business
Revenue model, priority attractions, budget range and expansion plan.
Destination
Country, applicable requirements, delivery terms and installation scope.
Equipment building blocks
Combine product systems as the venue requires.
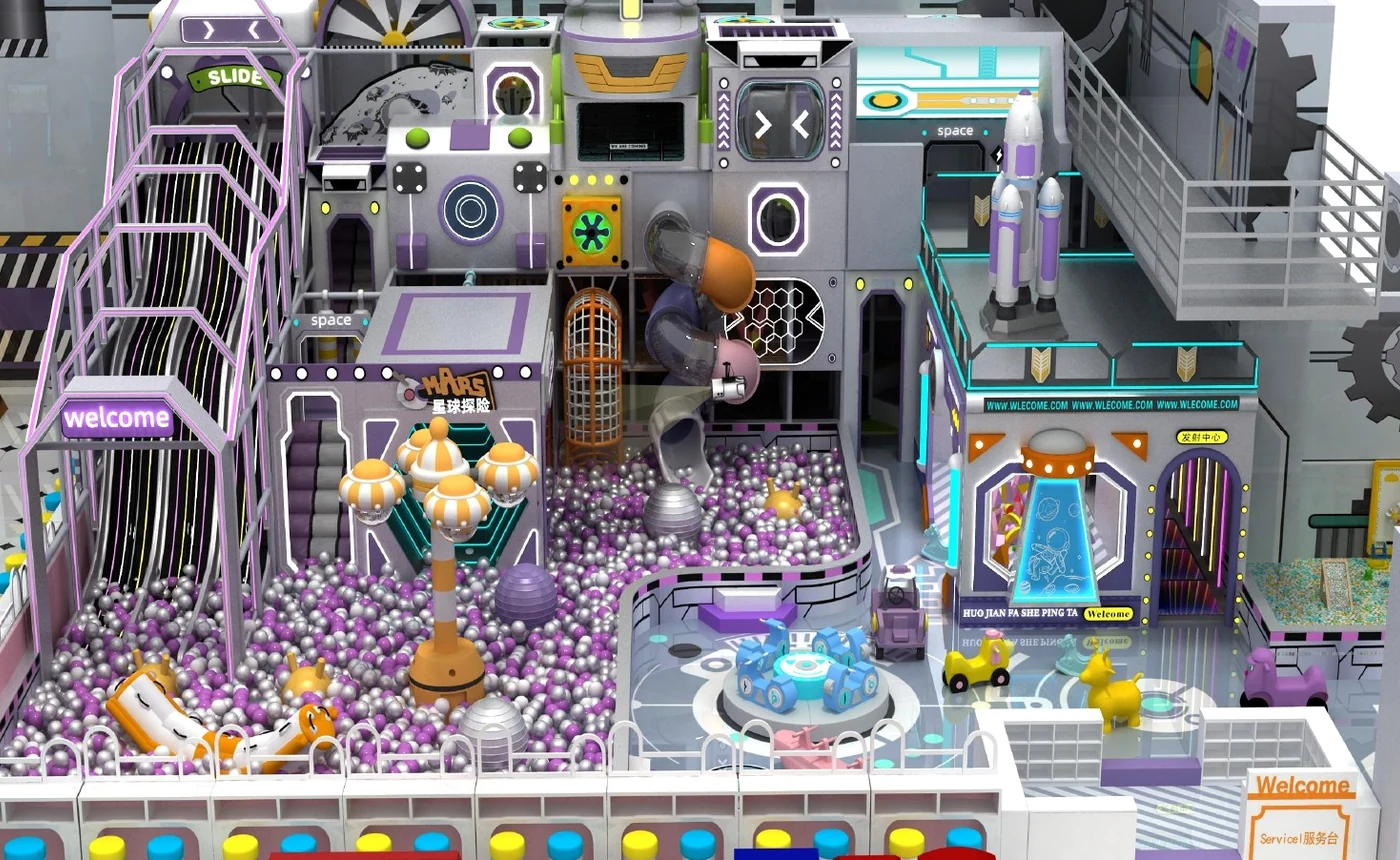 Core product system
Indoor Playground Equipment
Custom multi-level indoor playground equipment combining soft play, slides, climbing, ball pits, role play and themed attractions.
Explore equipment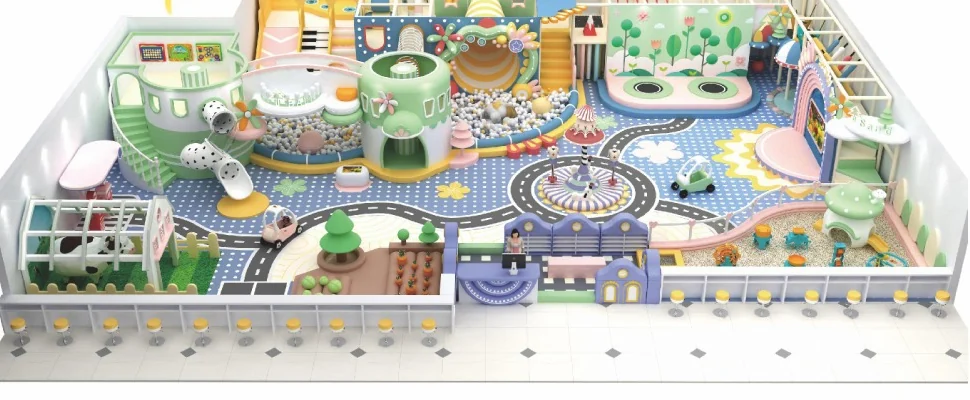 Early-years play
Commercial Soft Play Equipment
Soft, low-height play environments for toddlers and preschool children, designed around gentle movement, sensory discovery and clear sightlines.
Explore equipment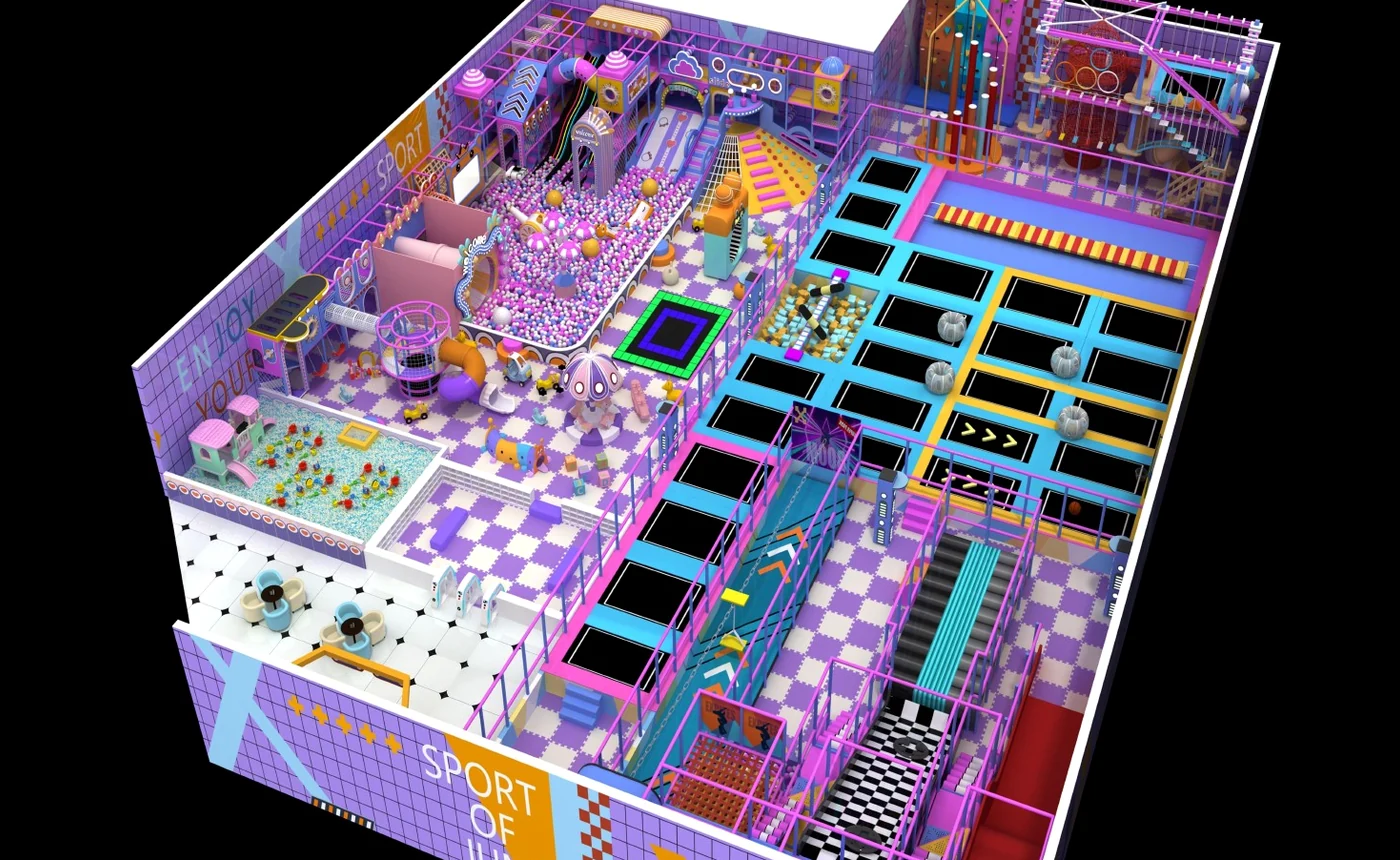 High-energy attractions
Commercial Trampoline Parks
Modular trampoline park equipment for family entertainment centers, standalone parks and mixed active-play venues.
Explore equipmentStart the solution brief
Plan shopping malls with real venue data.
Share your floor plan, target audience, budget range and opening goal. We will help shape the right concept and equipment mix.