Solution
For Family Entertainment Centers
Build a balanced attraction mix that serves different ages, supports repeat visits and keeps the guest journey easy to understand.
View solution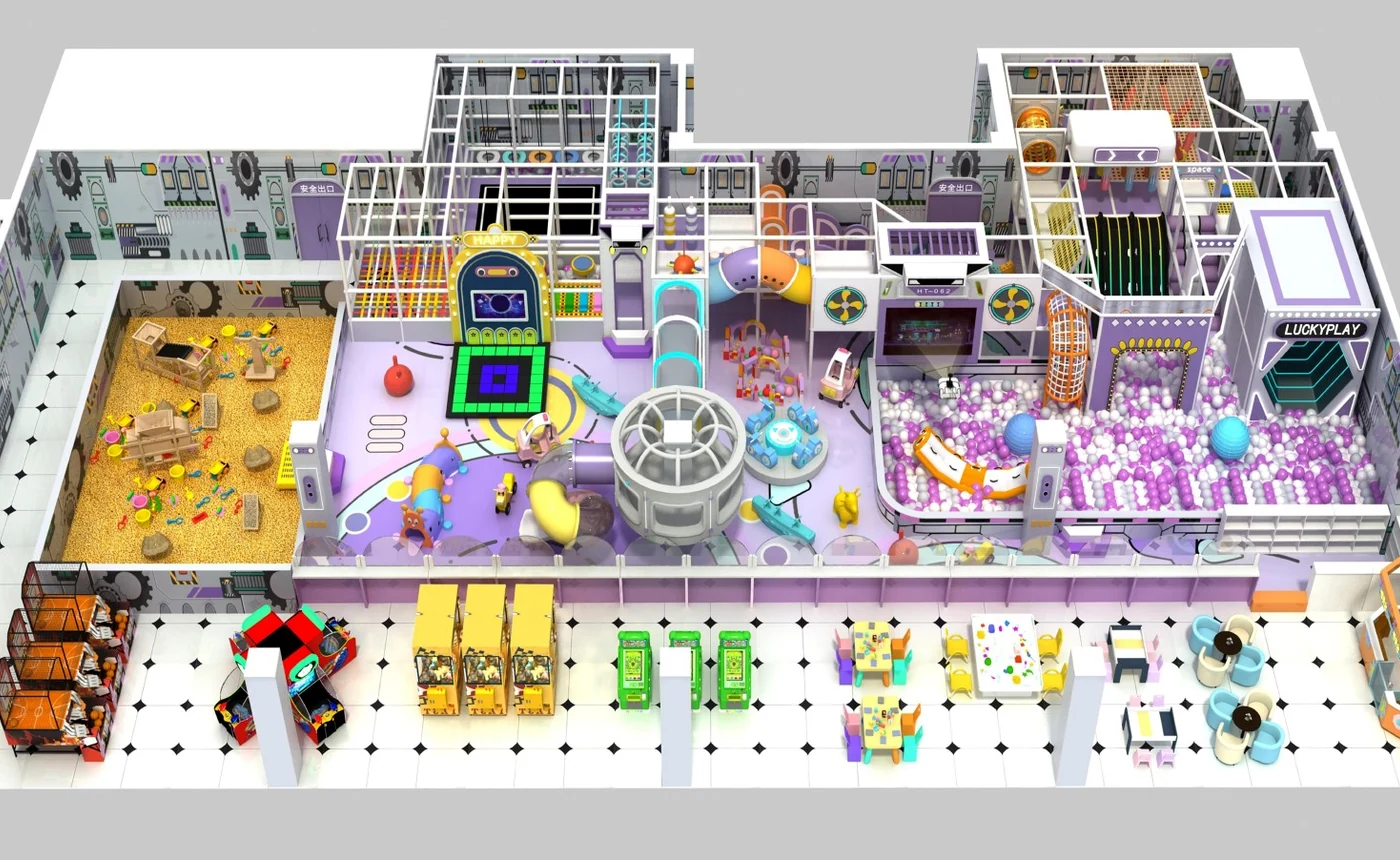
Solutions
The right project is shaped by audience, venue, budget, operating model and target market before equipment is selected.
By customer and venue type
Different venues need different attraction mixes, circulation strategies and delivery scopes.
Build a balanced attraction mix that serves different ages, supports repeat visits and keeps the guest journey easy to understand.
View solutionTurn visible retail space into a family anchor with strong frontage, compact circulation and a design that photographs well.
View solution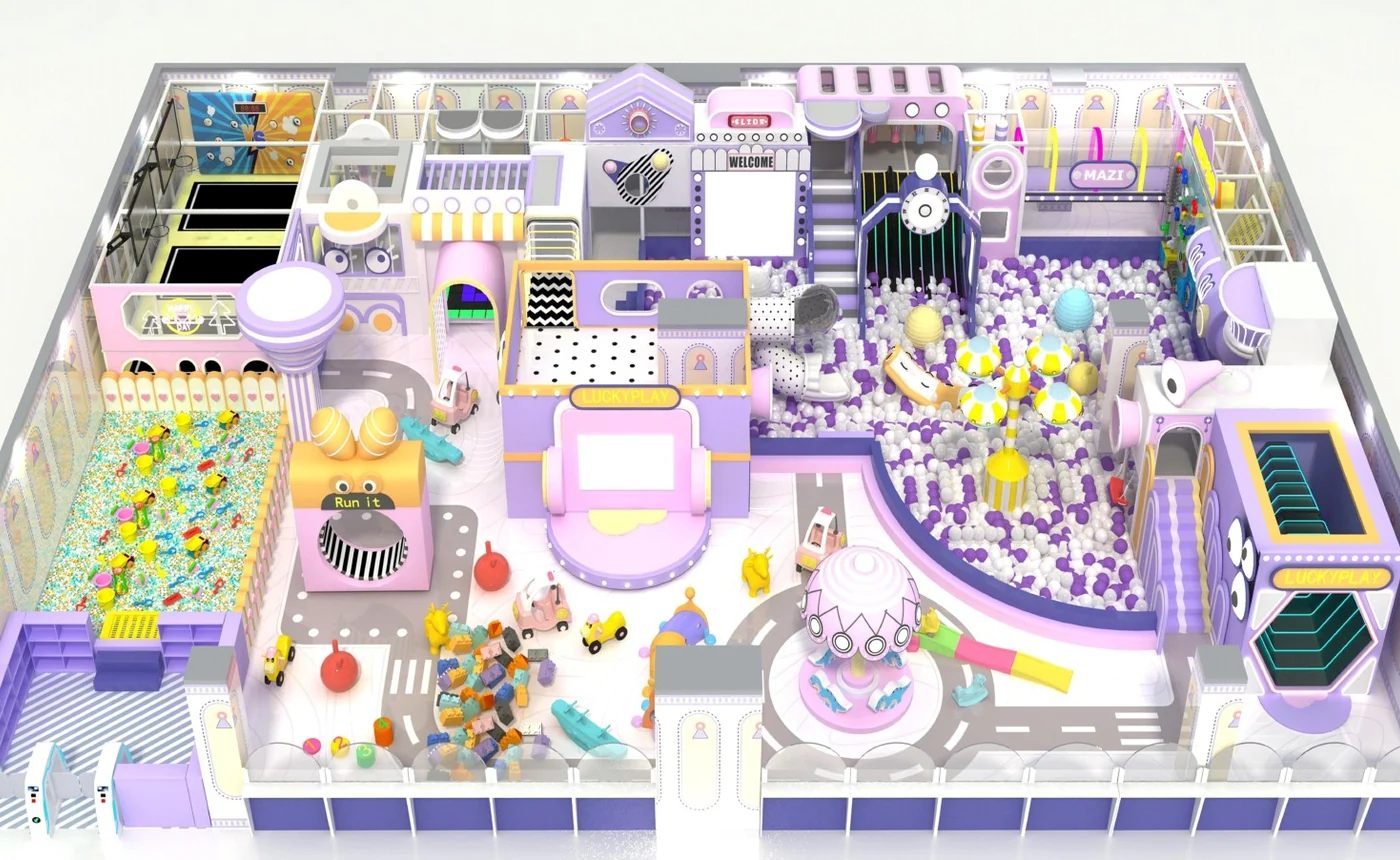
Create age-aware movement and sensory play zones with simple supervision, softer challenge levels and maintainable materials.
View solution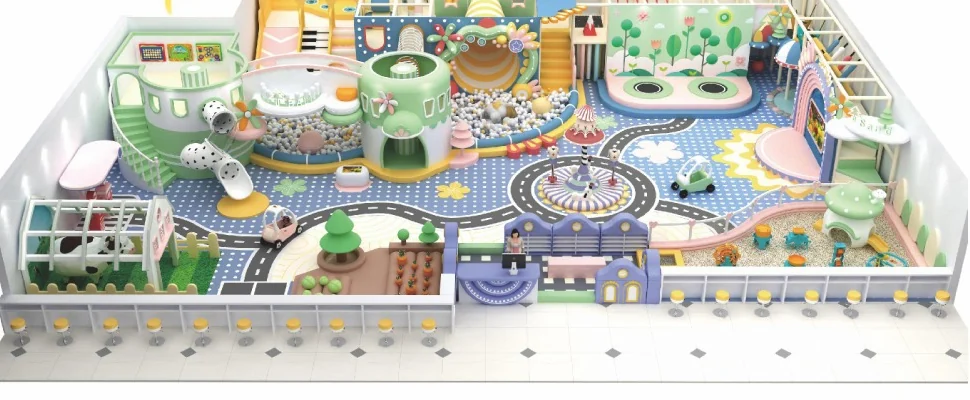
Add a contained family amenity that extends dwell time without overwhelming the surrounding hospitality experience.
View solution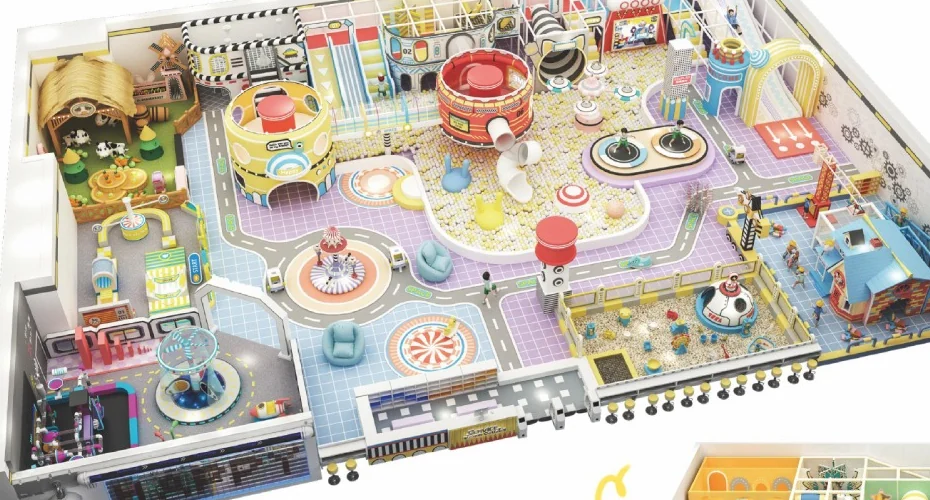
Translate a venue, budget and customer profile into a phased attraction plan with a clear scope and route to opening.
View solution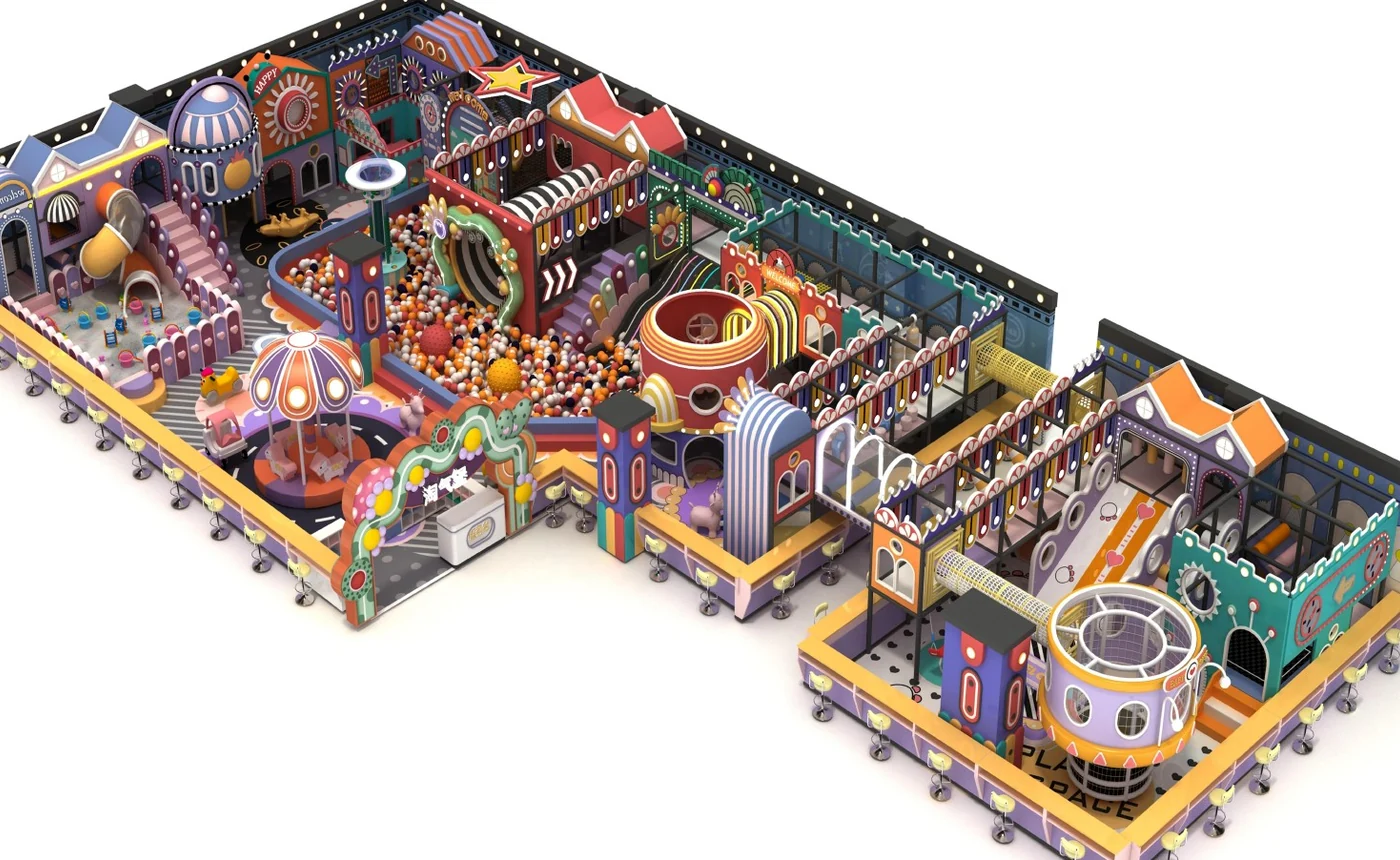
Support local sales with concept design, quotations, project coordination, installation knowledge and after-sales materials.
View solution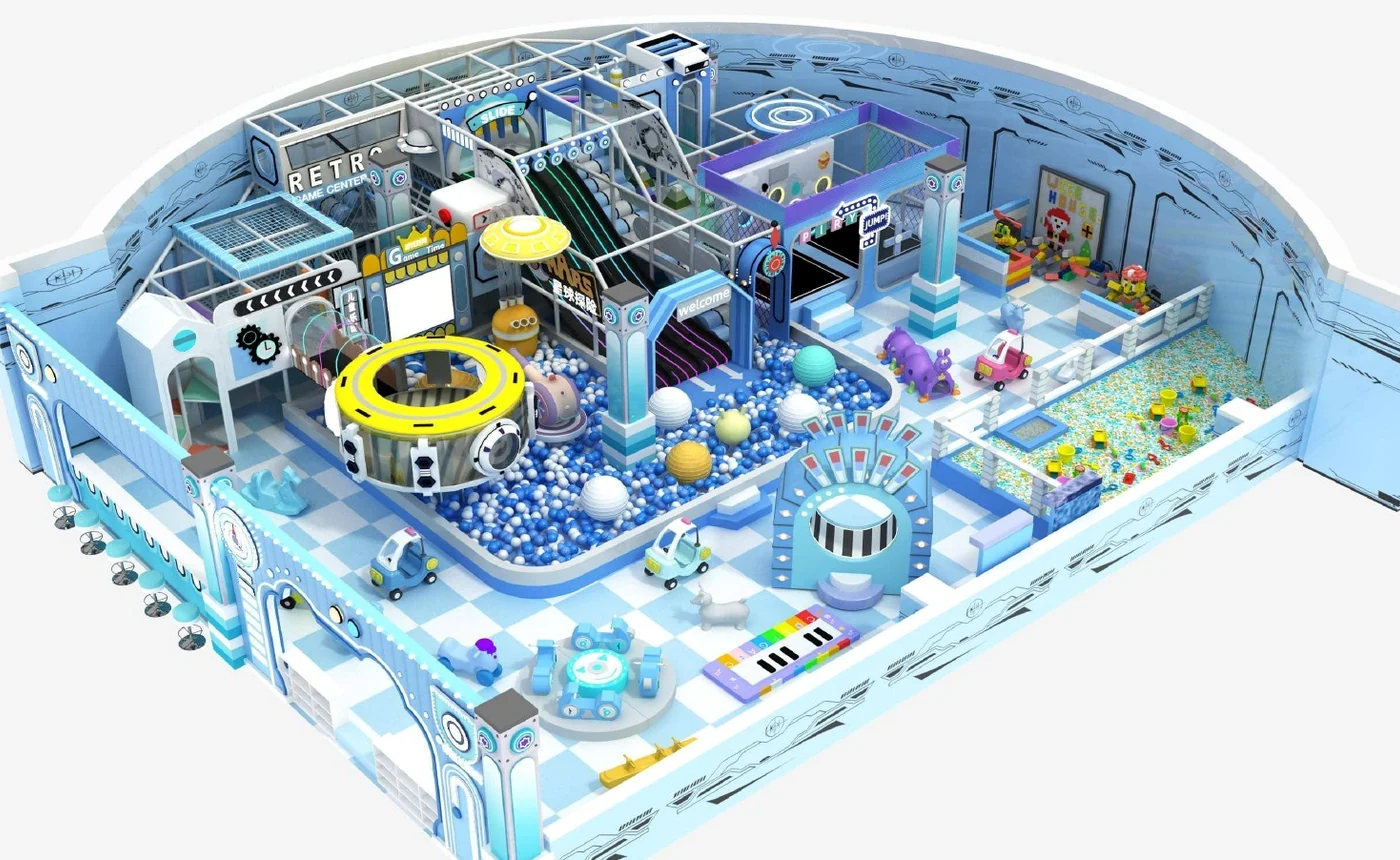
Make 100-300 m² work harder with a focused play loop, recognizable theme and equipment chosen for the target age group.
View solution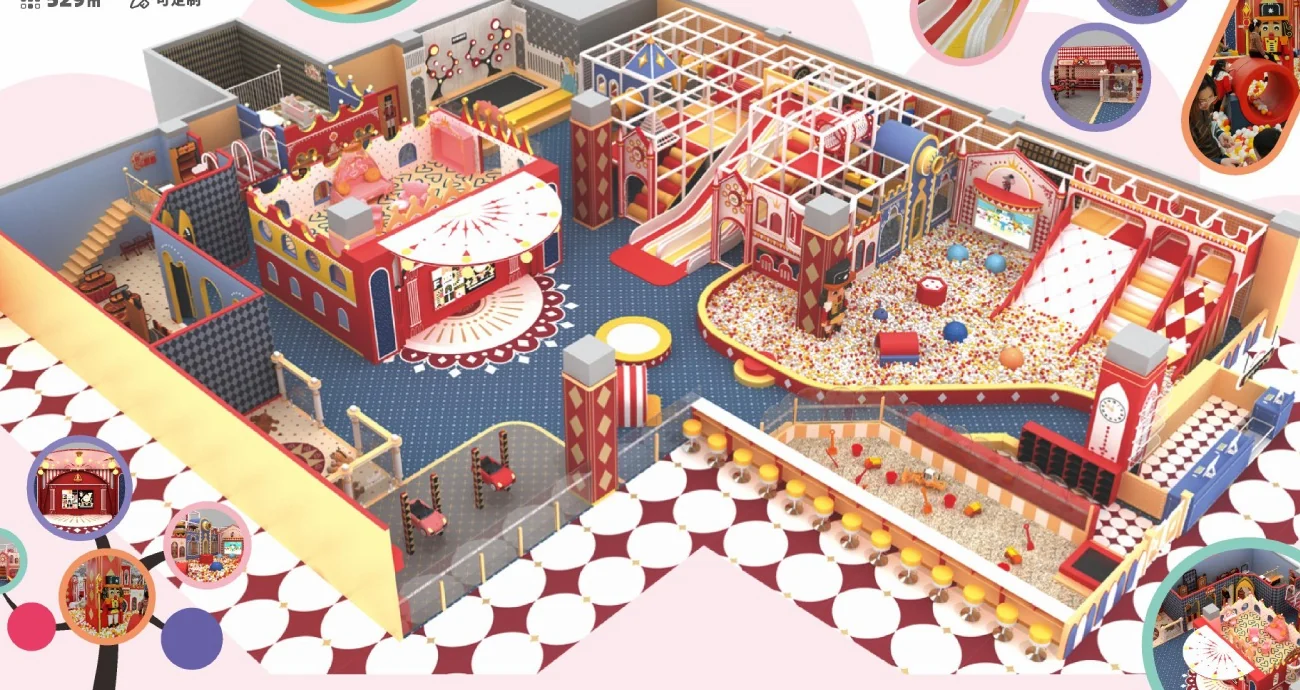
Coordinate 500 m² and larger venues as complete entertainment ecosystems rather than disconnected equipment zones.
View solution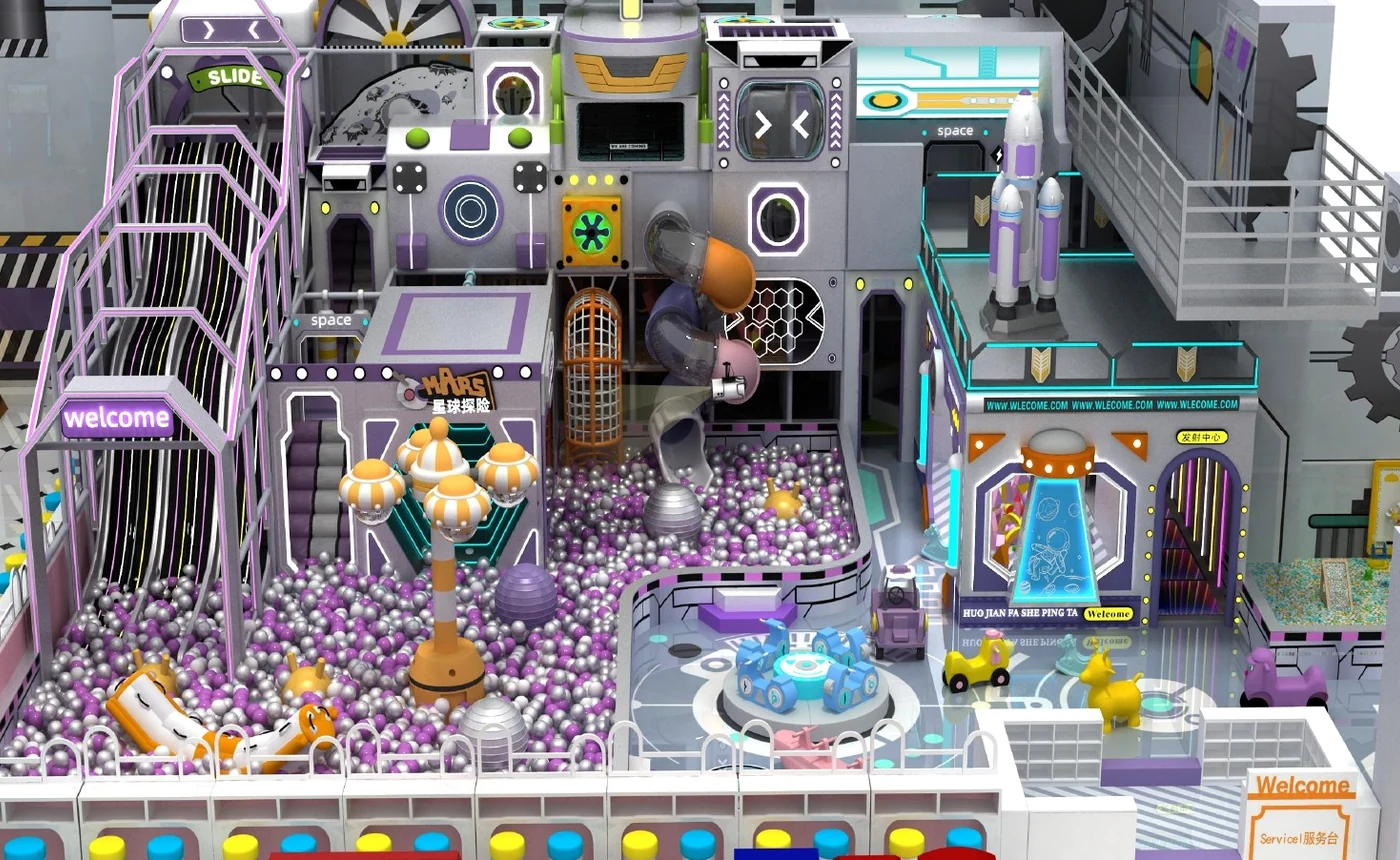
Connect concept, layout, detailed design, manufacturing, shipping, installation support and after-sales into one coordinated scope.
View solution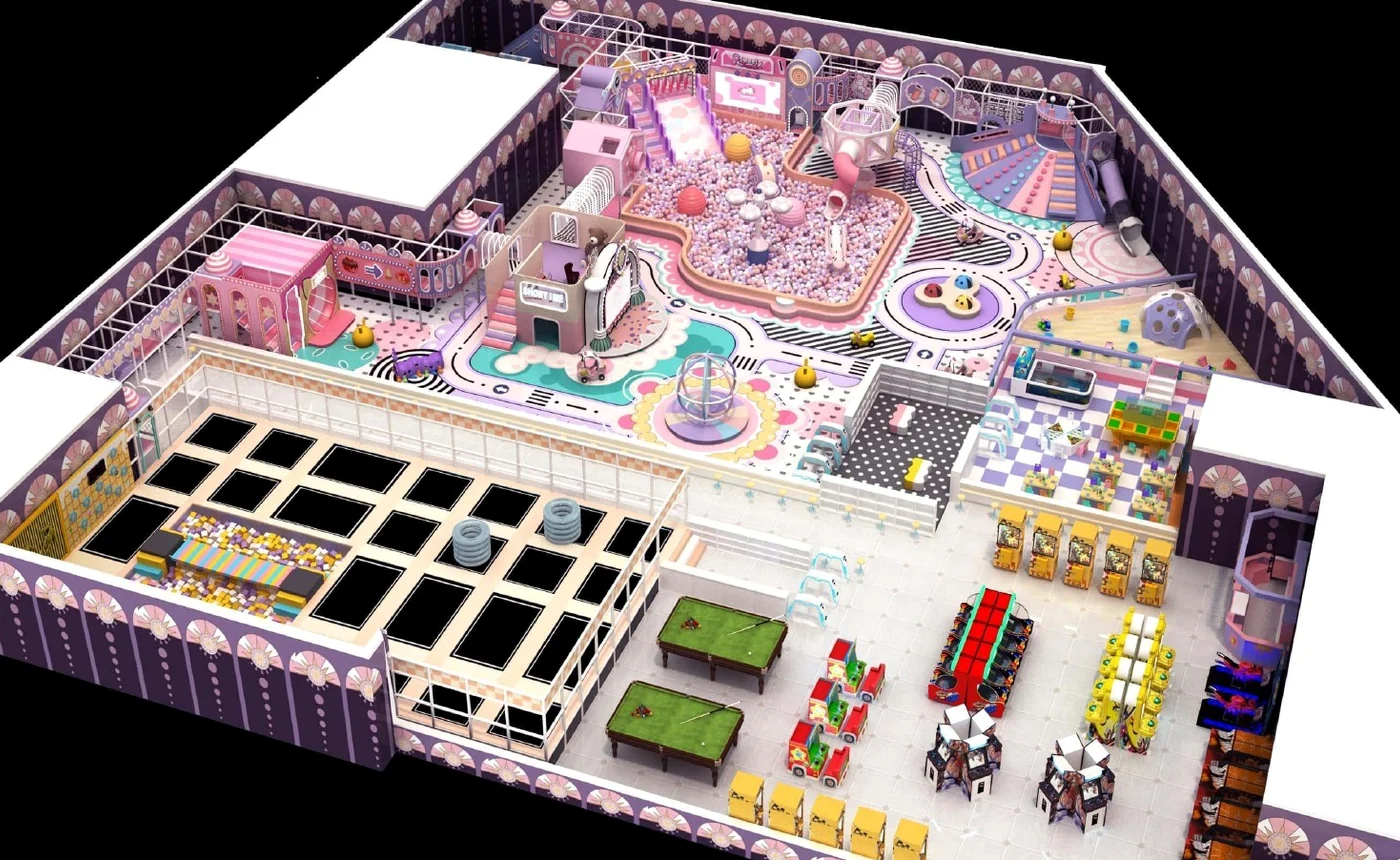
Plan by available space
Share the usable area and clear height. We will help assess the appropriate scale, capacity approach and attraction mix.
Toddler soft play, compact play corners and hospitality amenities.
Focused indoor playgrounds with one strong theme and efficient play loops.
Multi-zone playgrounds with broader age coverage and stronger dwell time.
Large FEC concepts combining multiple attraction categories and support zones.
Destination-scale master planning with phased attractions and high-capacity operations.
Priority solution pages
Start with your venue
Share your floor plan, target audience, budget range and opening goal. We will help shape the right concept and equipment mix.