01
Stage 01
Share Your Venue Information
Venue dimensions, floor plan, budget, country, target ages and opening goals.
- Floor plans and venue data
- Target ages and business goals
- Destination and timing

How It Works
A clear eight-stage workflow keeps design, commercial scope, production, logistics and installation responsibilities aligned.
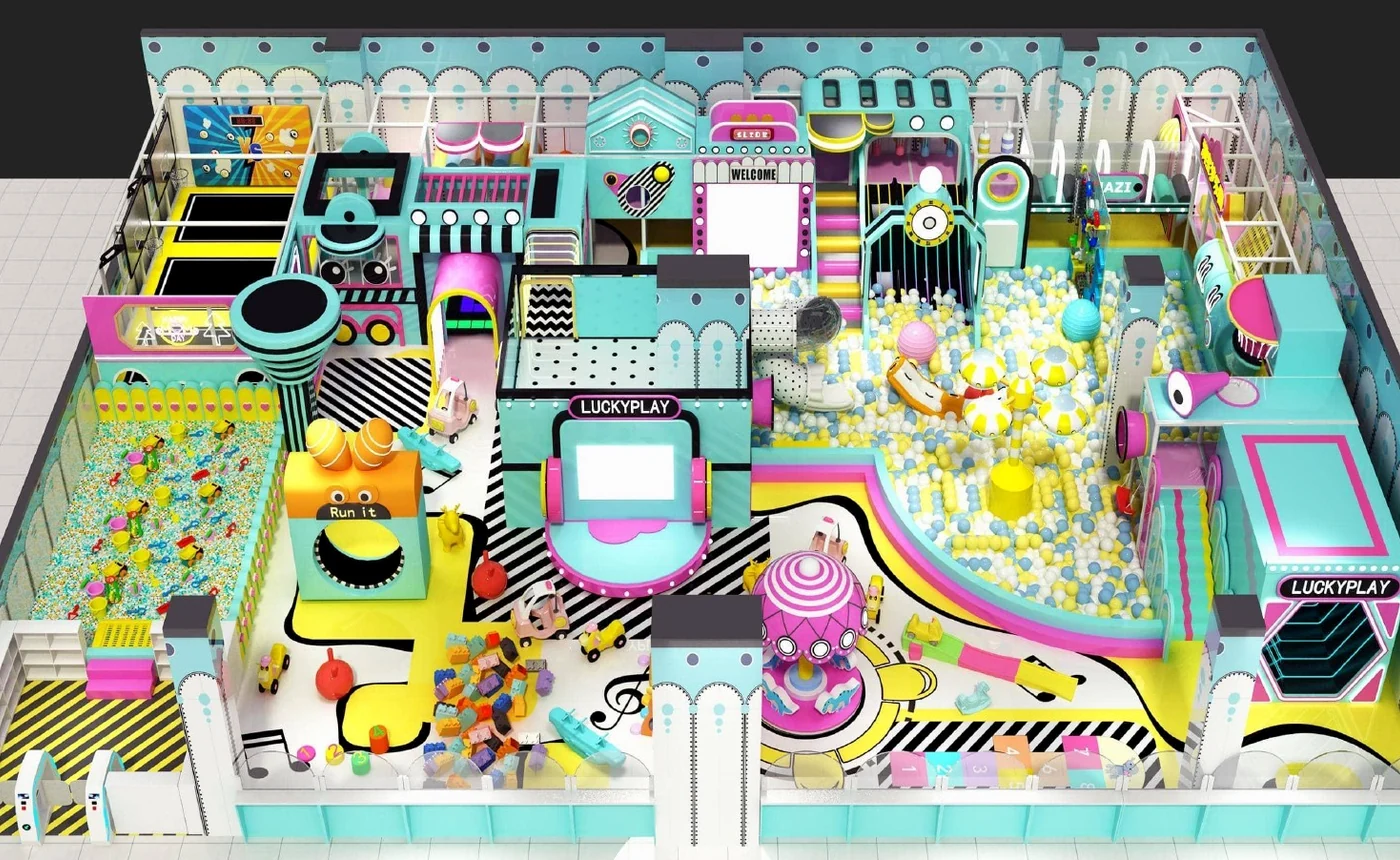
Stage 01
Venue dimensions, floor plan, budget, country, target ages and opening goals.
Stage 02
Initial zoning, theme direction and equipment mix for your review.
Stage 03
Confirmed equipment scope, design direction, pricing and delivery responsibilities.
Stage 04
3D views, production details, construction coordination and installation drawings.
Stage 05
Production, trial assembly where applicable, checks and protective packing.
Stage 06
Transport planning and the export documentation required for the agreed scope.
Stage 07
On-site guidance, installation team options or remote technical support by project.
Stage 08
Maintenance guidance, spare-parts planning and ongoing technical communication.
Clear responsibilities
The final proposal should make responsibilities visible for building work, utilities, equipment, freight, customs, installation and acceptance.
Design documentation, equipment package, agreed inspection, packing and project support.
Accurate site information, local approvals, venue construction, utilities and agreed receiving responsibilities.
Schedule, destination requirements, freight plan, installation readiness and handover.
Start with your venue
Share your floor plan, target audience, budget range and opening goal. We will help shape the right concept and equipment mix.