
High-energy attractions
Commercial Trampoline Parks
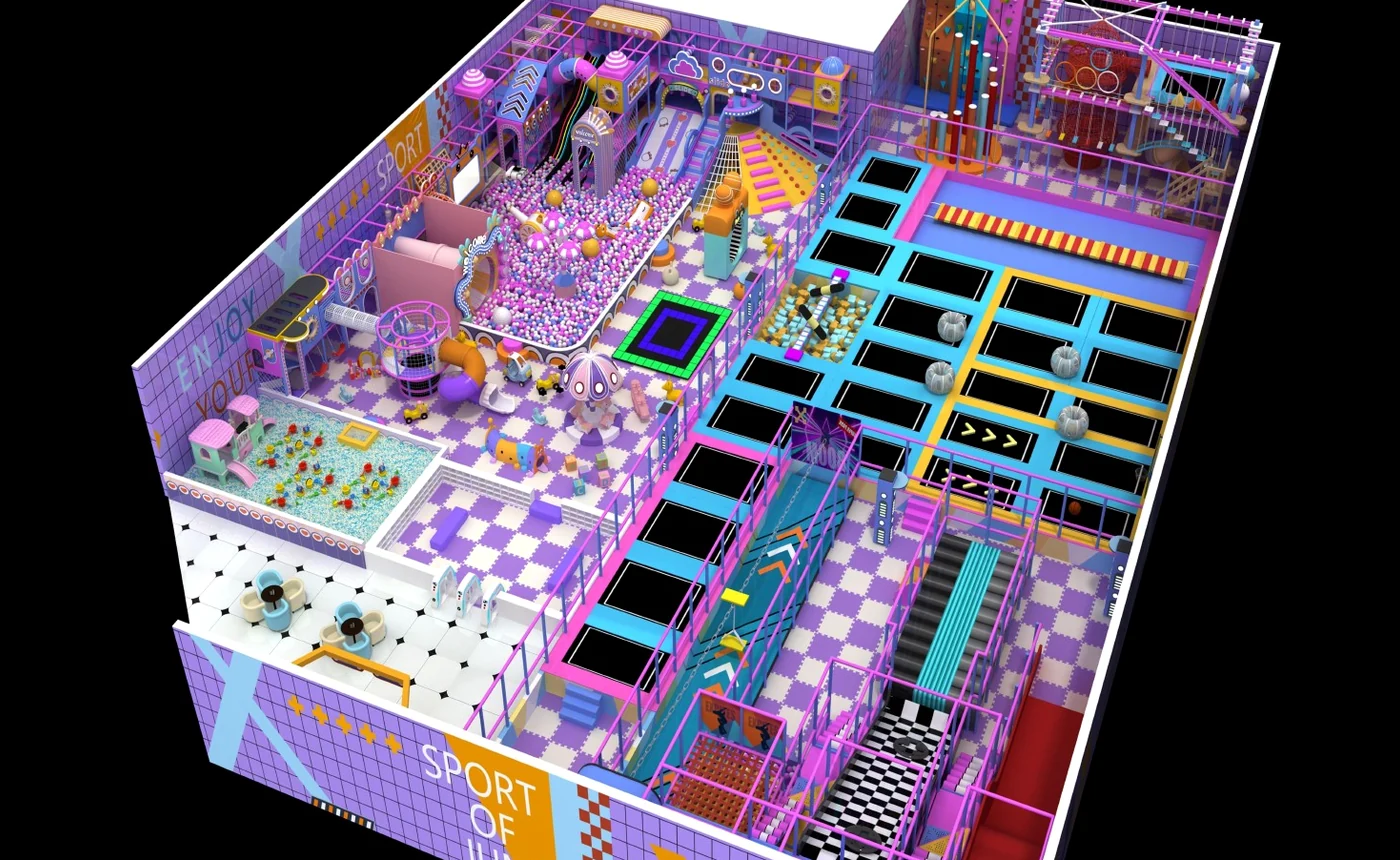
Modular trampoline park equipment for family entertainment centers, standalone parks and mixed active-play venues.
Product range
Configure the system around your venue.
The final configuration follows the usable footprint, clear height, audience, operating model and destination requirements.
Freestyle Trampoline AreasDodgeball CourtsBasketball Trampoline ZonesAirbag and Foam Pit AreasKids Trampoline Areas
Typical components
01Free-jump courts
02Dodgeball and basketball zones
03Foam pits and airbag landings
04Climbing and challenge add-ons
05Spectator and circulation planning
Theme directions
Make it recognizable before guests enter.
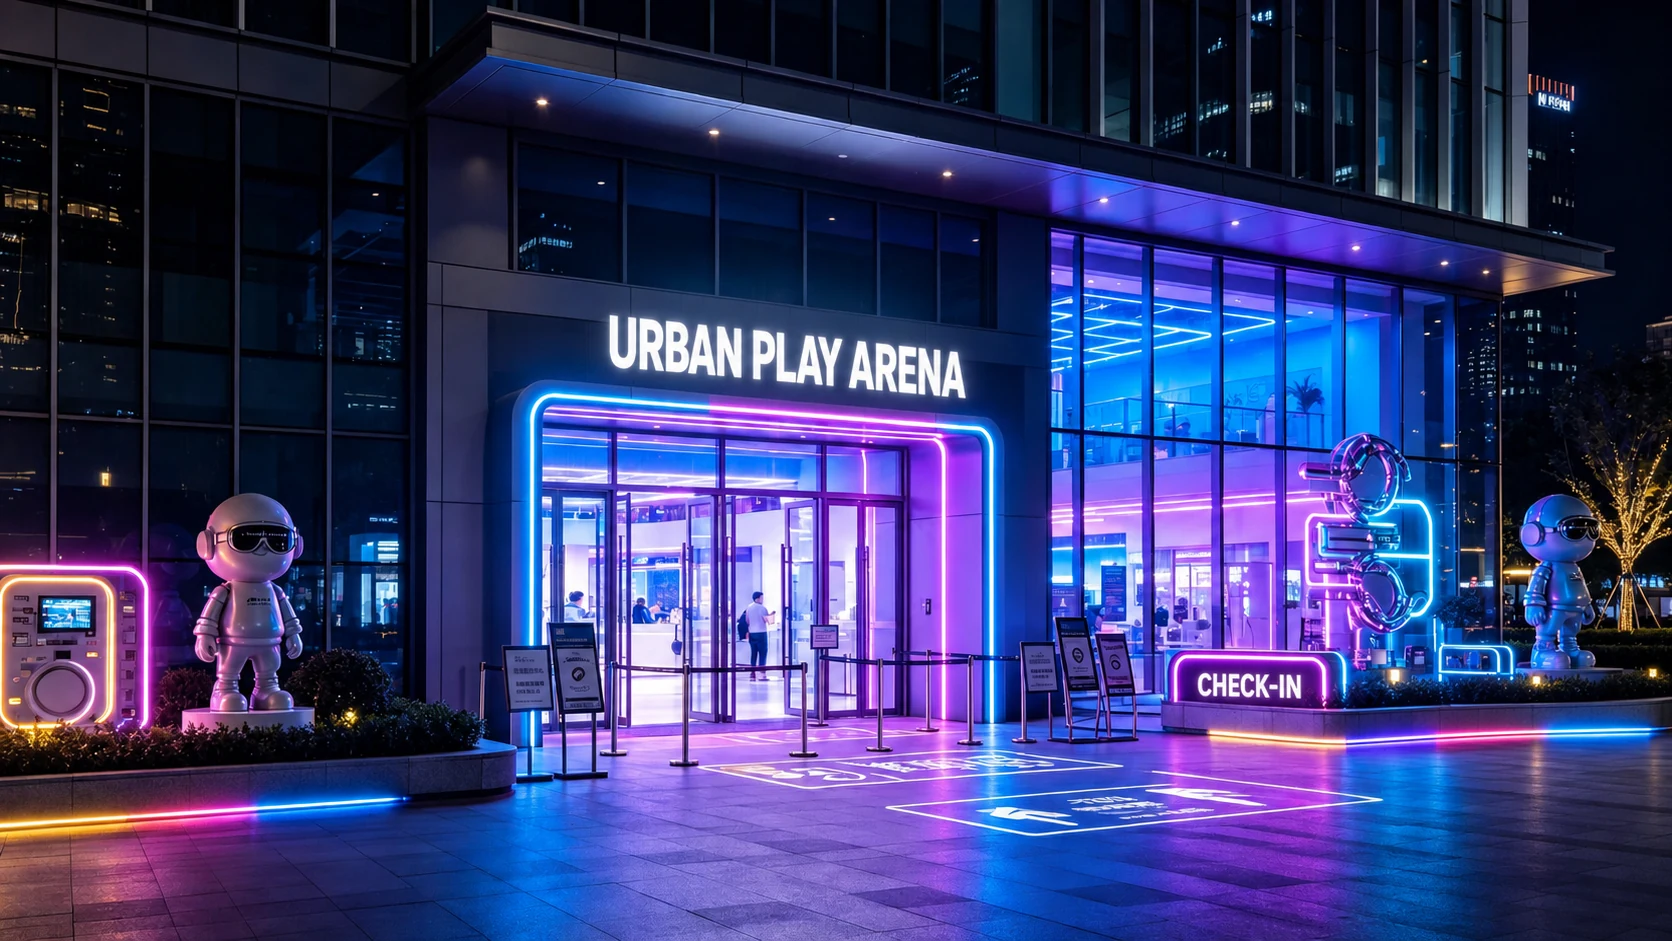
Neon SportUrbanSpaceRacingCustom Brand
From brief to production
A customization process with clear checkpoints.
Venue review
Confirm dimensions, clear height, target ages and project goals.
Concept design
Develop zoning, visual direction and the attraction mix.
Scope confirmation
Agree equipment, documentation, shipping and installation responsibilities.
Detailed delivery
Coordinate production details, inspection, packing and project support.
Safety & installation
Specify the actual project, not a blanket claim.
Materials, fall protection, access, structure and documentation can be configured around the applicable requirements of the destination market. Installation options can include drawings, remote guidance, site supervision or team support by project.
- Target standard and inspection pathway confirmed before production
- Project-specific material and component review
- Coordinated installation drawings and completion checks
- Maintenance guidance and spare-parts planning
Design references
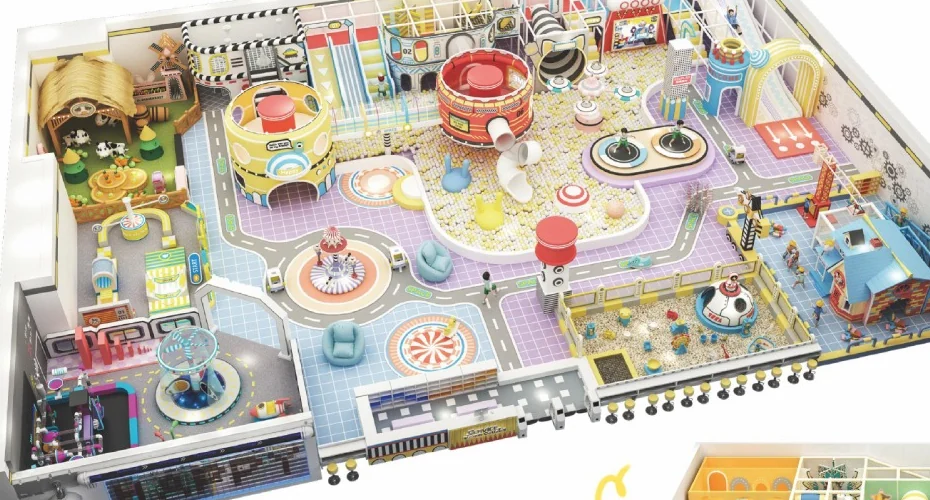
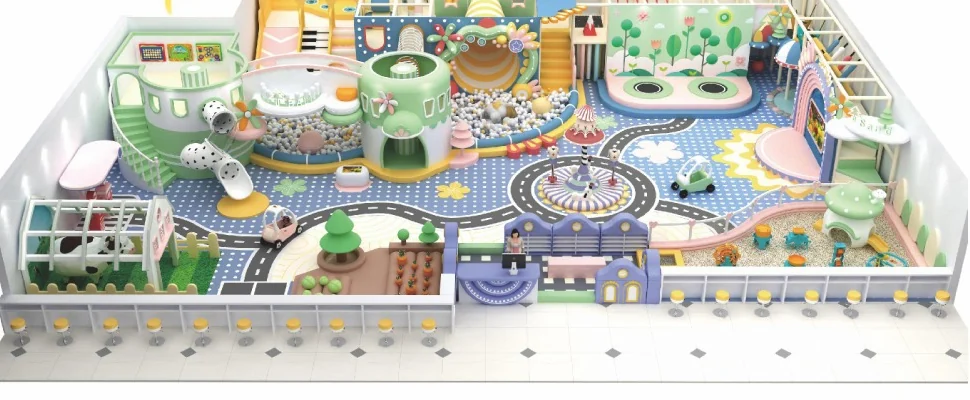
Explore venue-scale ideas.
Plan your trampoline parks project
Share the floor plan. Get a venue-specific concept.
Share your floor plan, target audience, budget range and opening goal. We will help shape the right concept and equipment mix.