
FUNSCAPE concept case
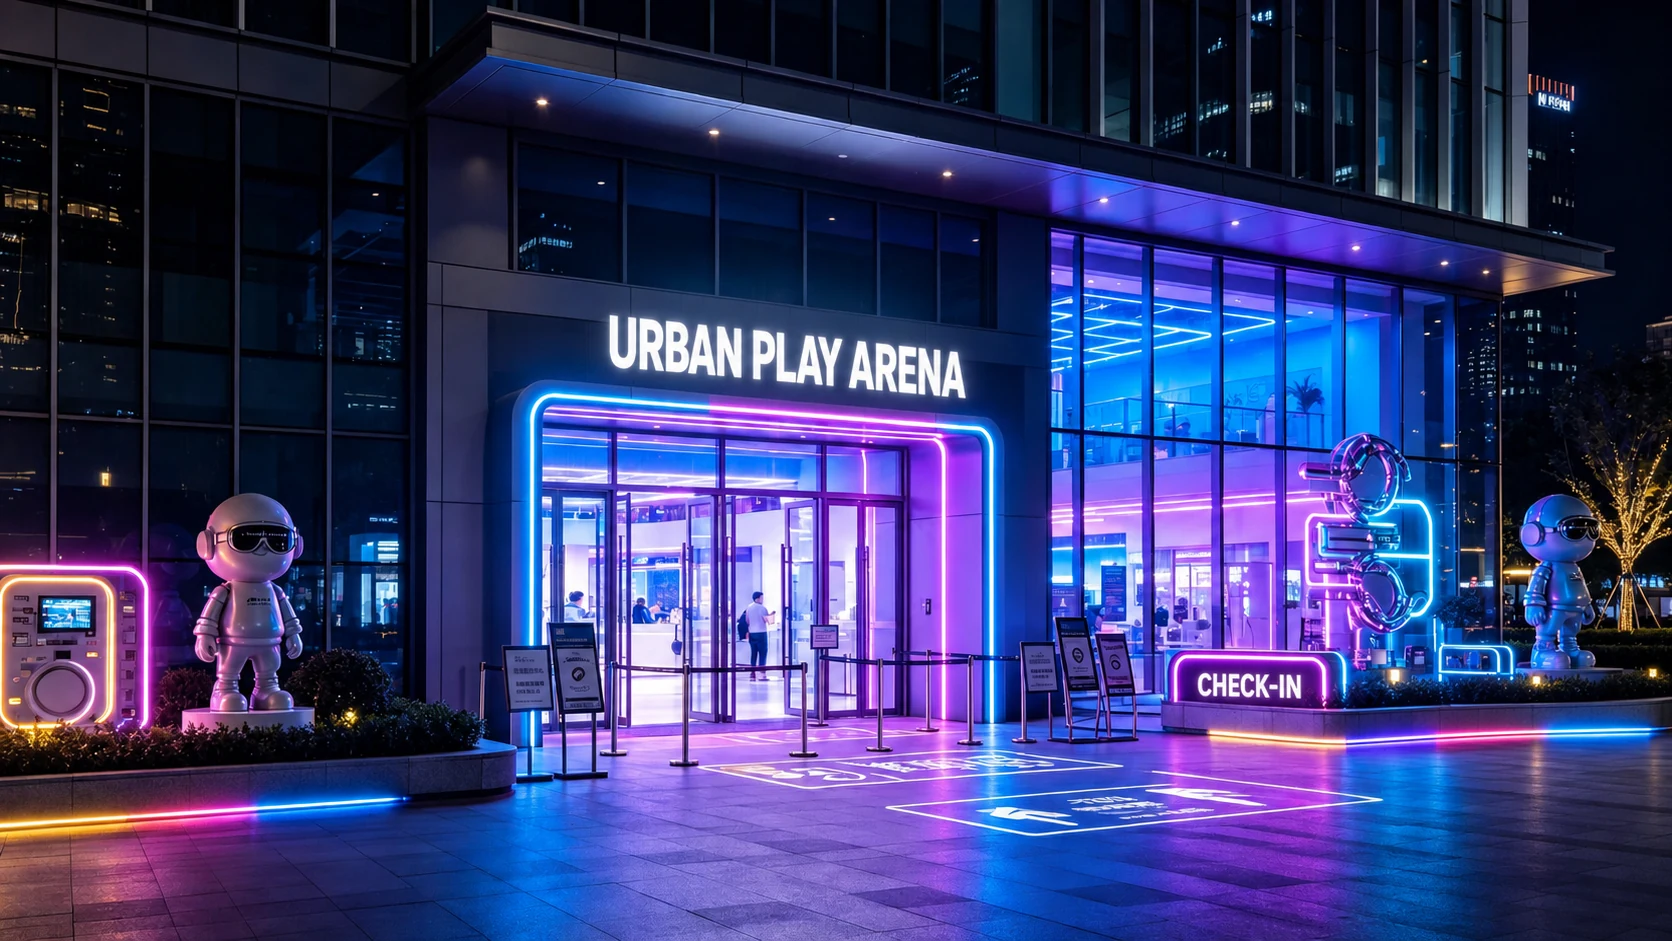
Urban Motion Sports Arena
A privacy-protected planning concept that combines active sport, karting, events and social spaces in one neon-led destination.
Privacy and source disclosure
Client and supplier names, exact location, contact information and identifying marks have been removed or withheld. Chinese presentation labels shown in selected visuals were localized into English. These images are concept renders, not completed-installation photography.
Planning objective
Turn multiple attractions into one coherent guest journey.
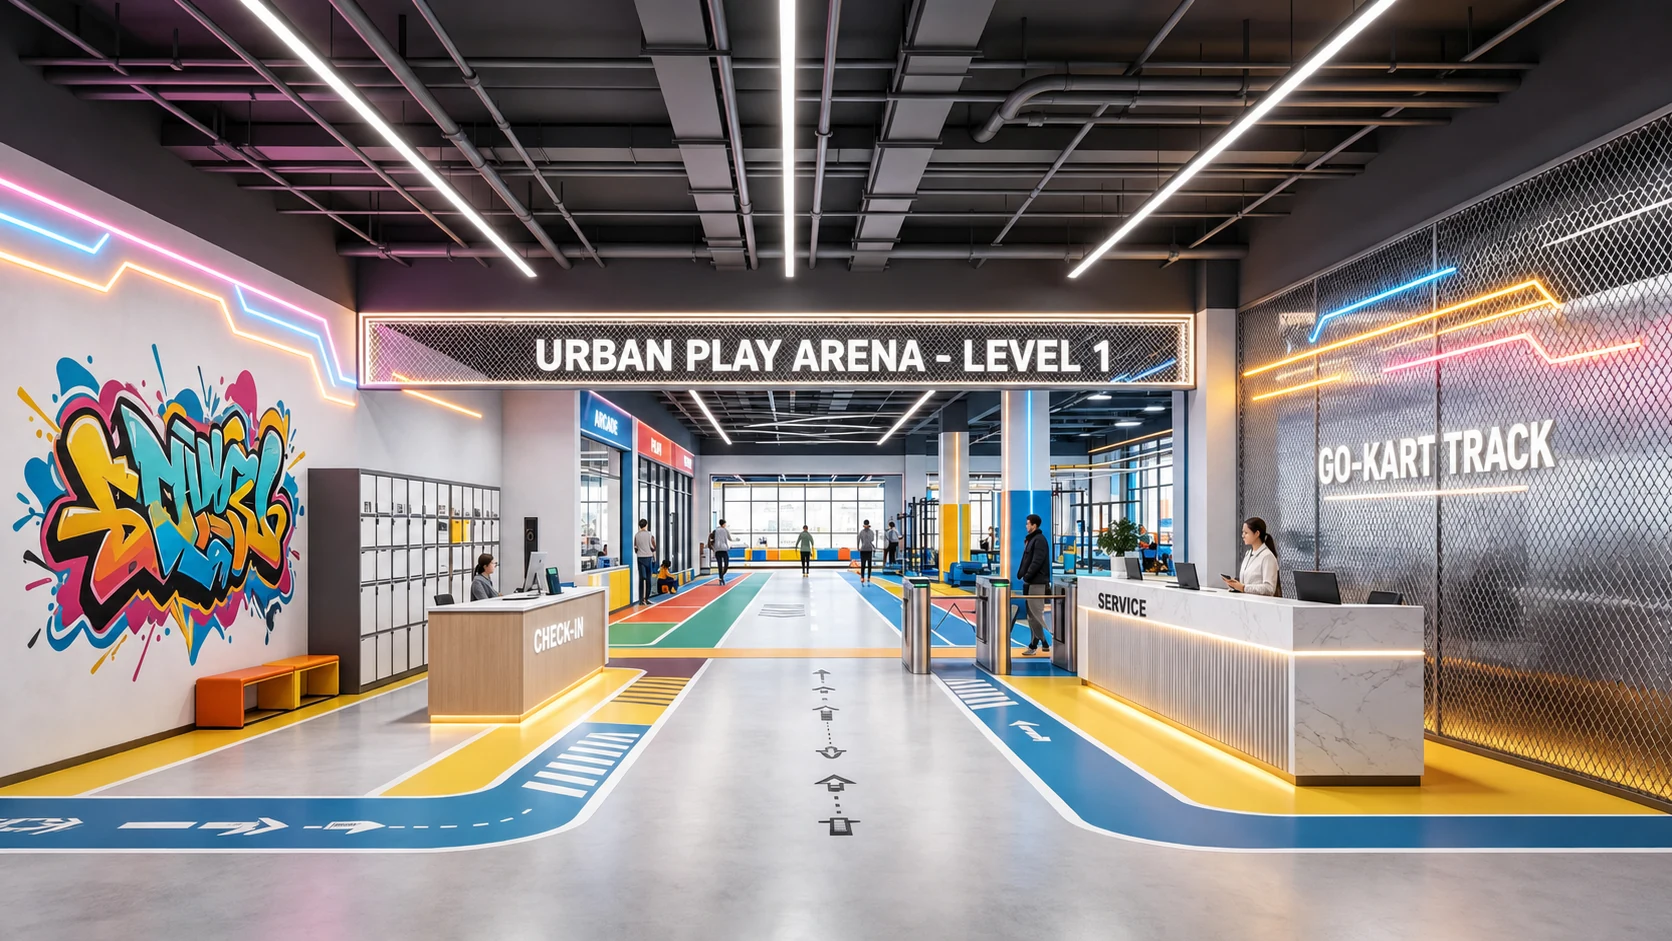
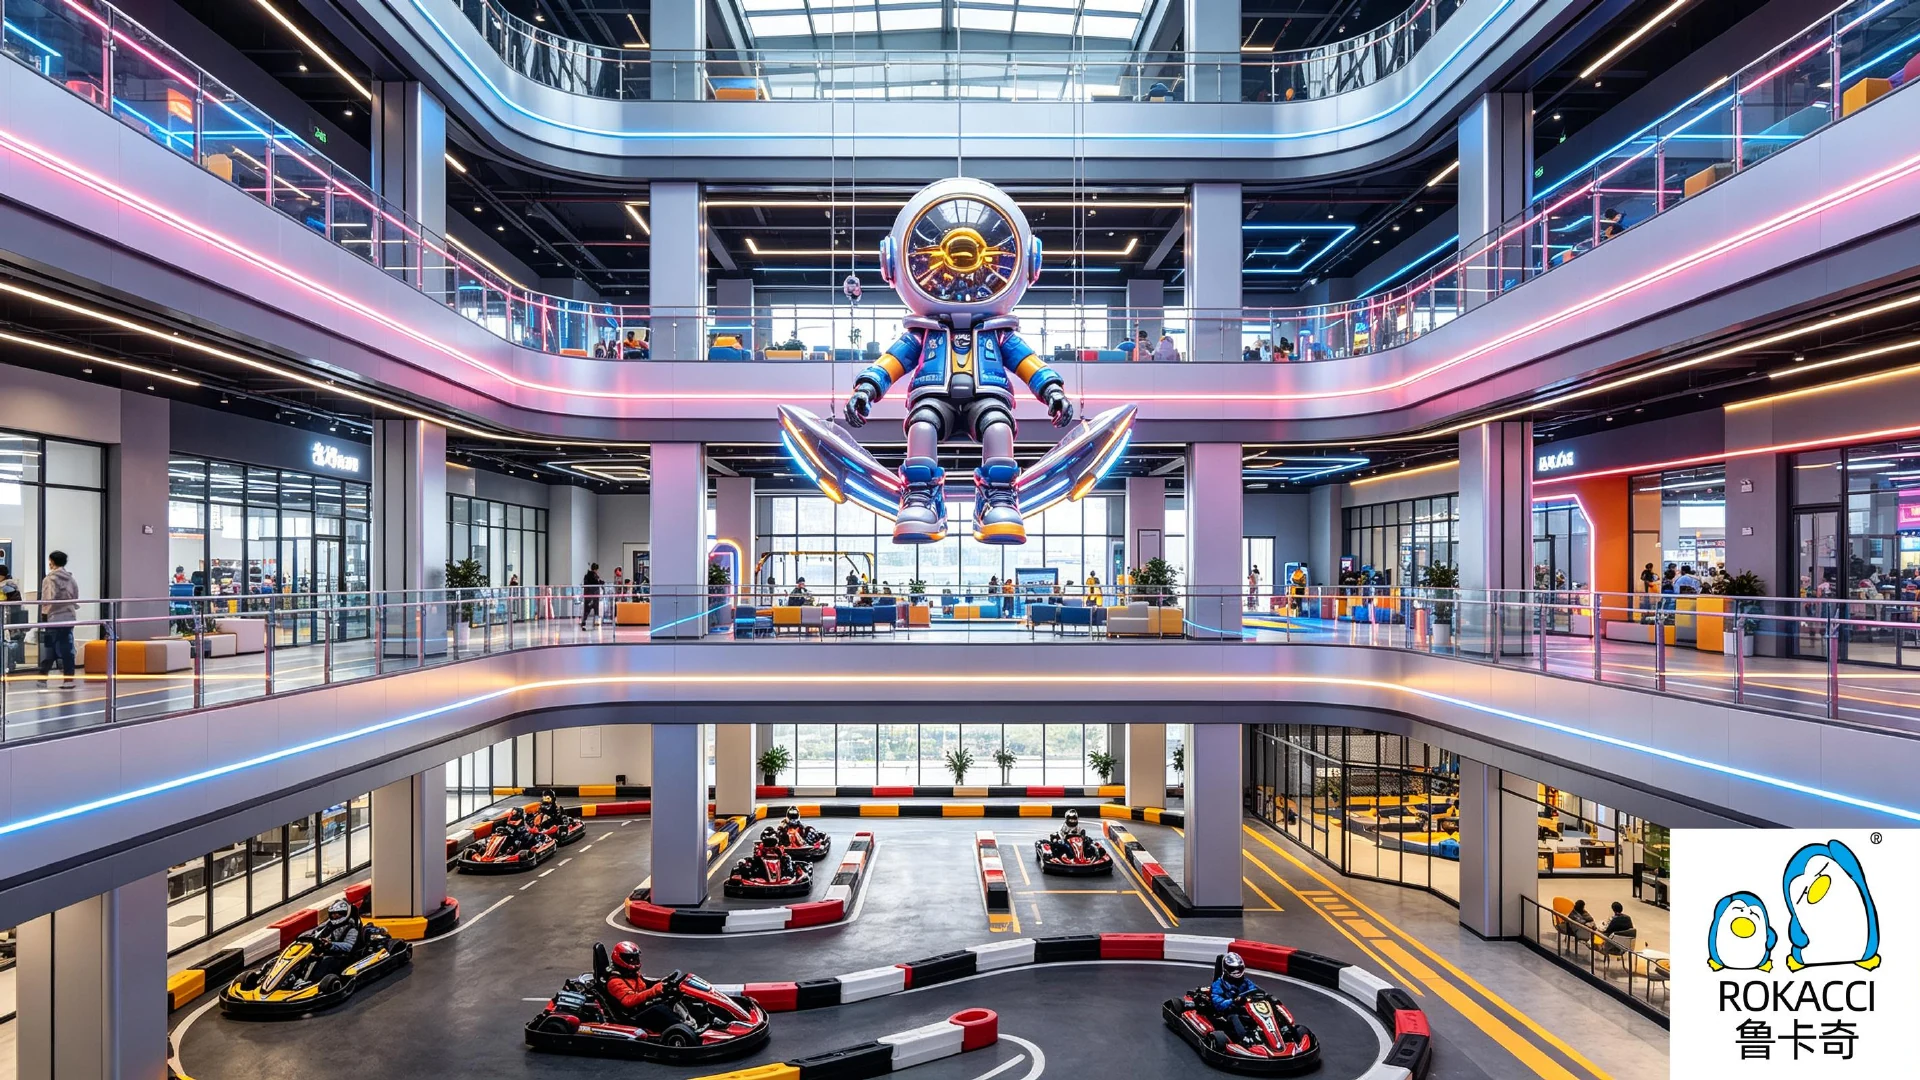
The concept uses a clear circulation spine to connect arrival, high-energy attractions, spectator moments and rest zones. Color, lighting and graphic cues help visitors understand where to go next while keeping each attraction visually distinct.
Arrival & guest services
A visible check-in point, lockers and clear orientation establish an efficient first impression.
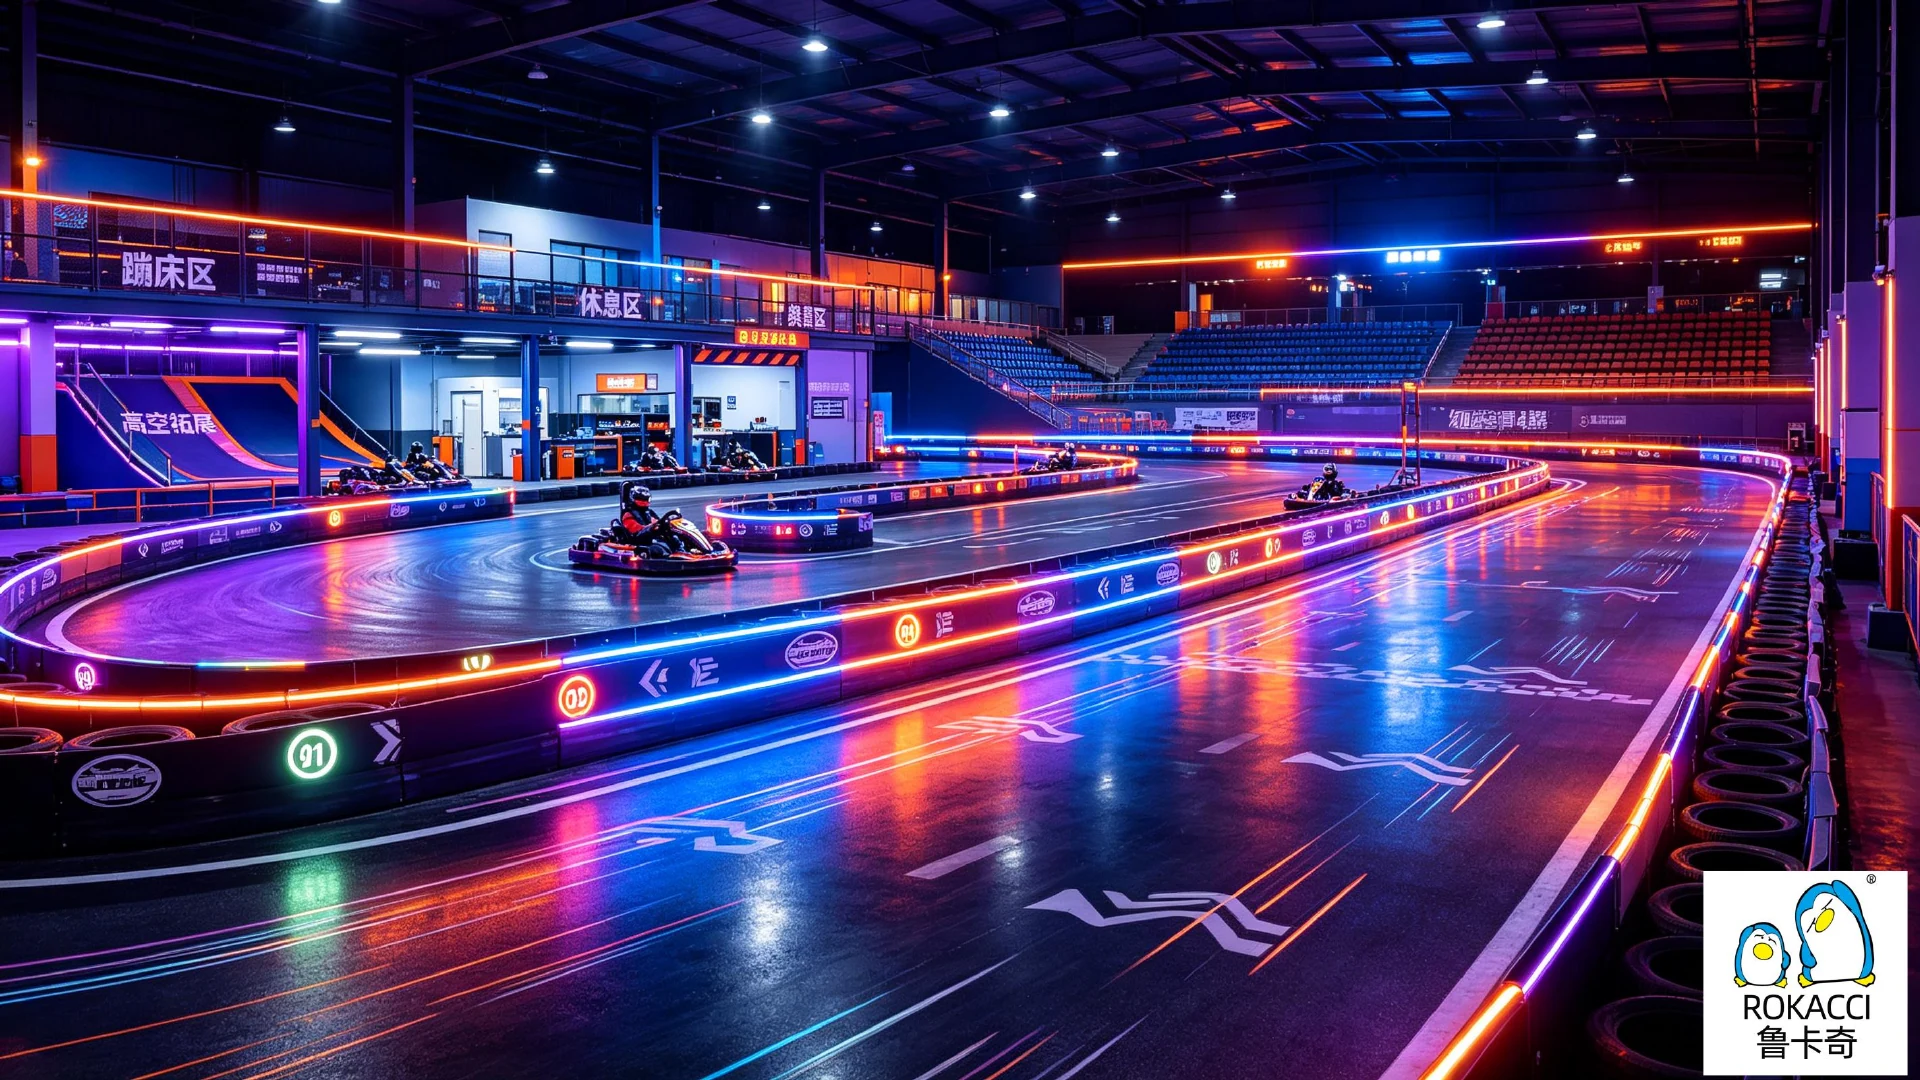
High-energy activity core
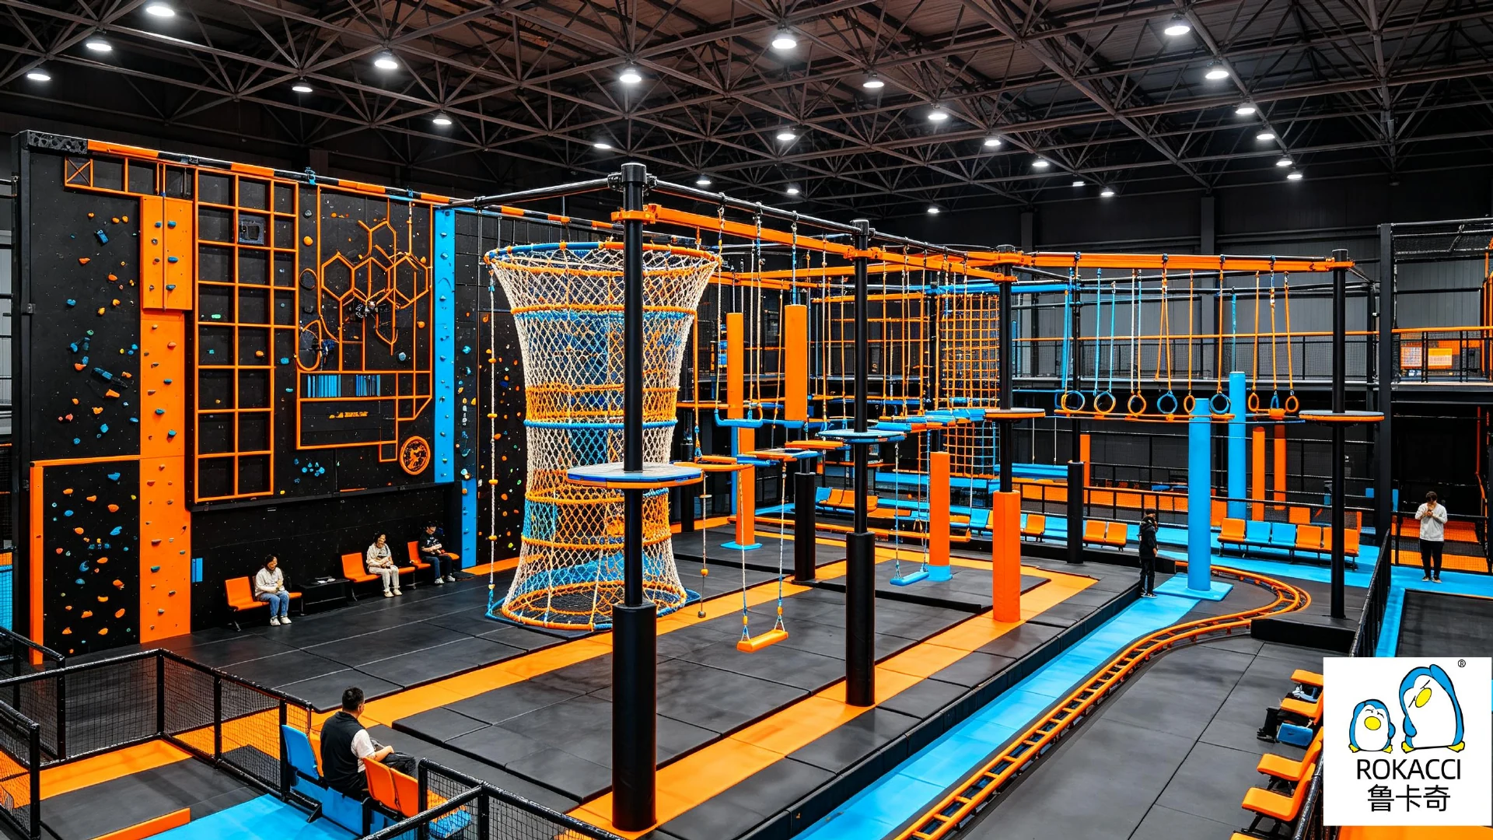
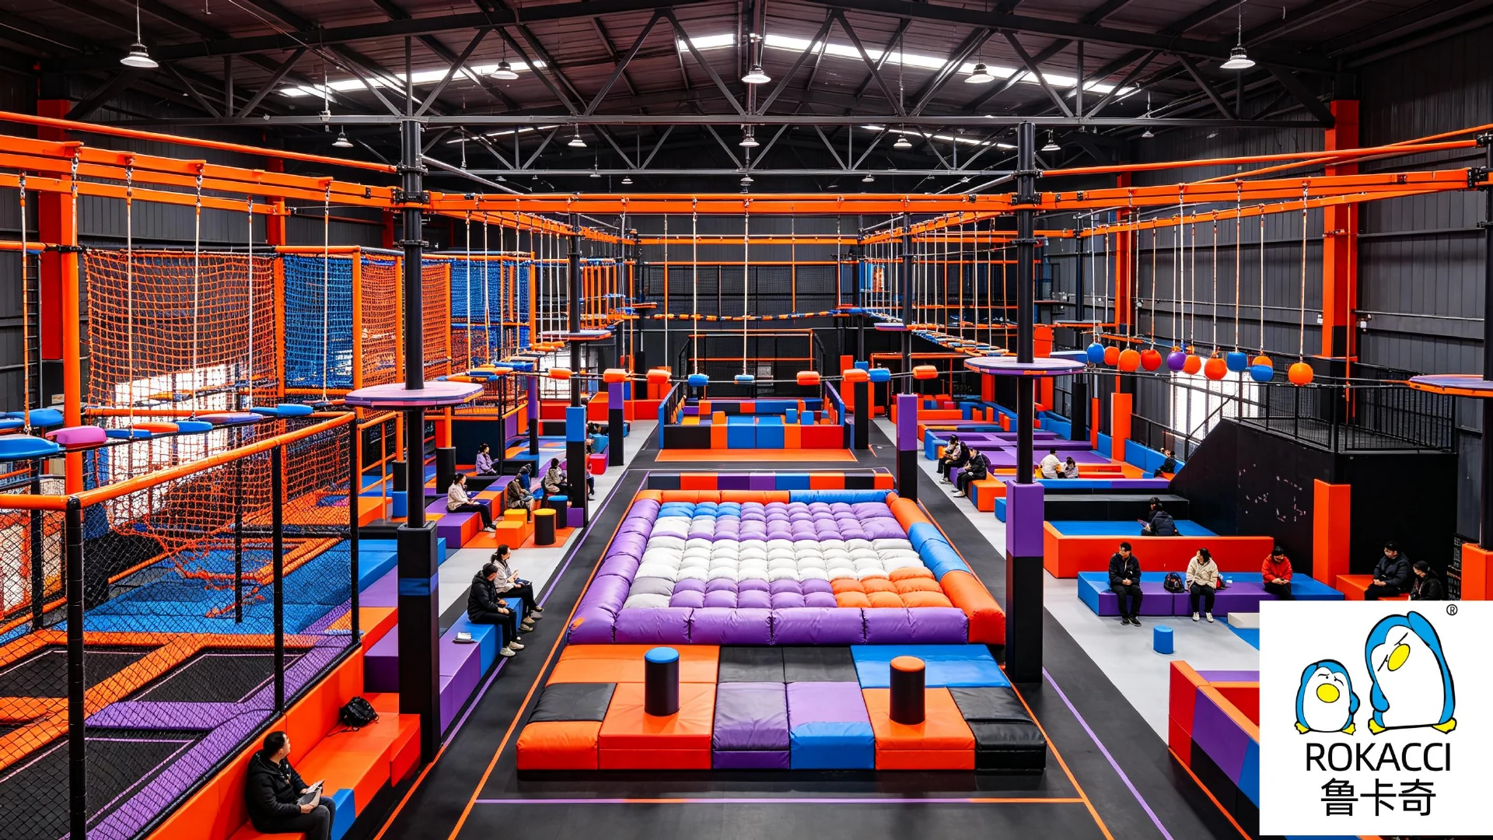
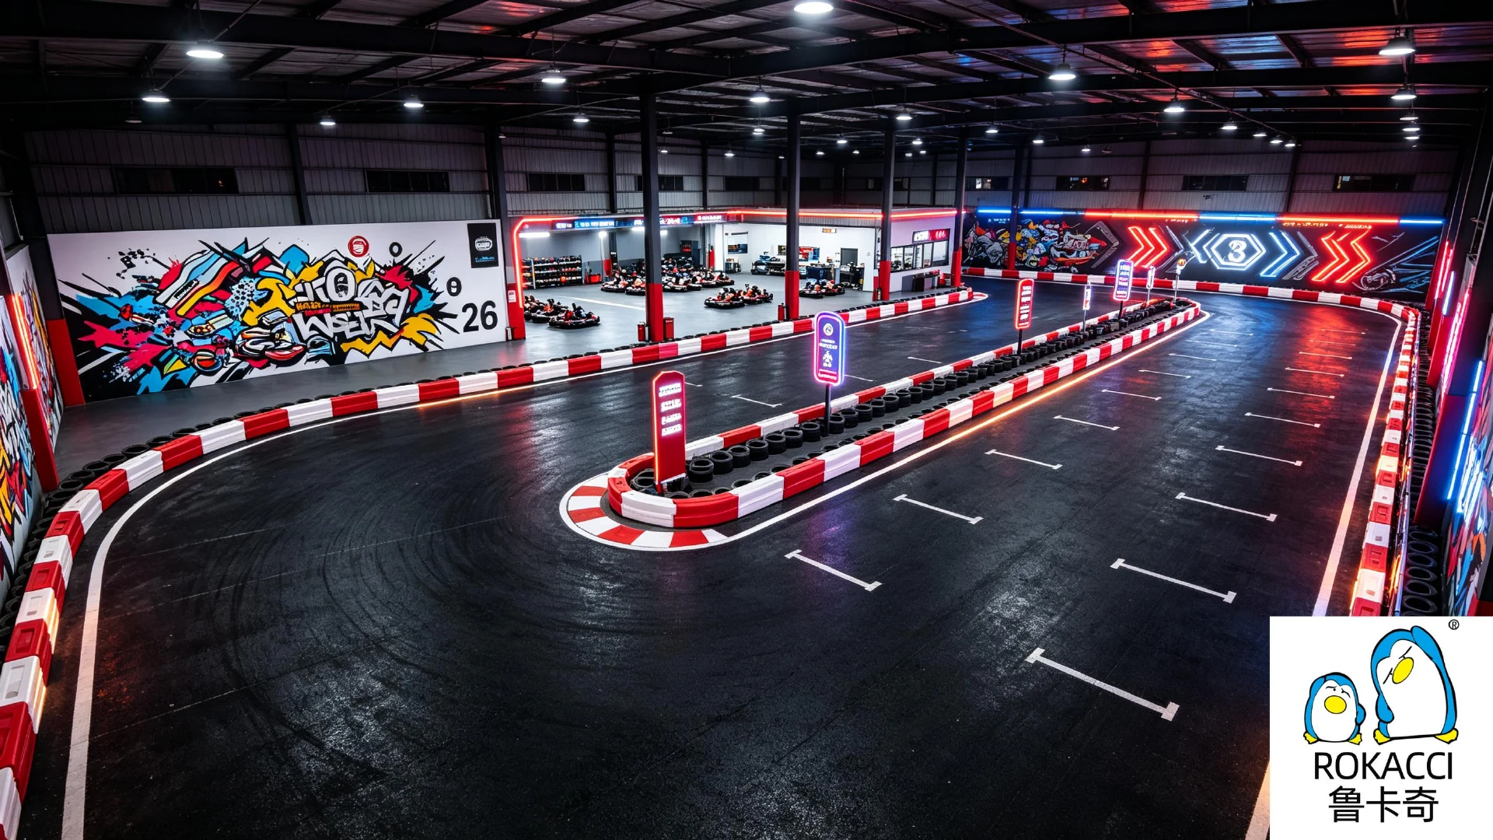
Karting, trampoline, obstacle and challenge zones create a varied active-play offer.
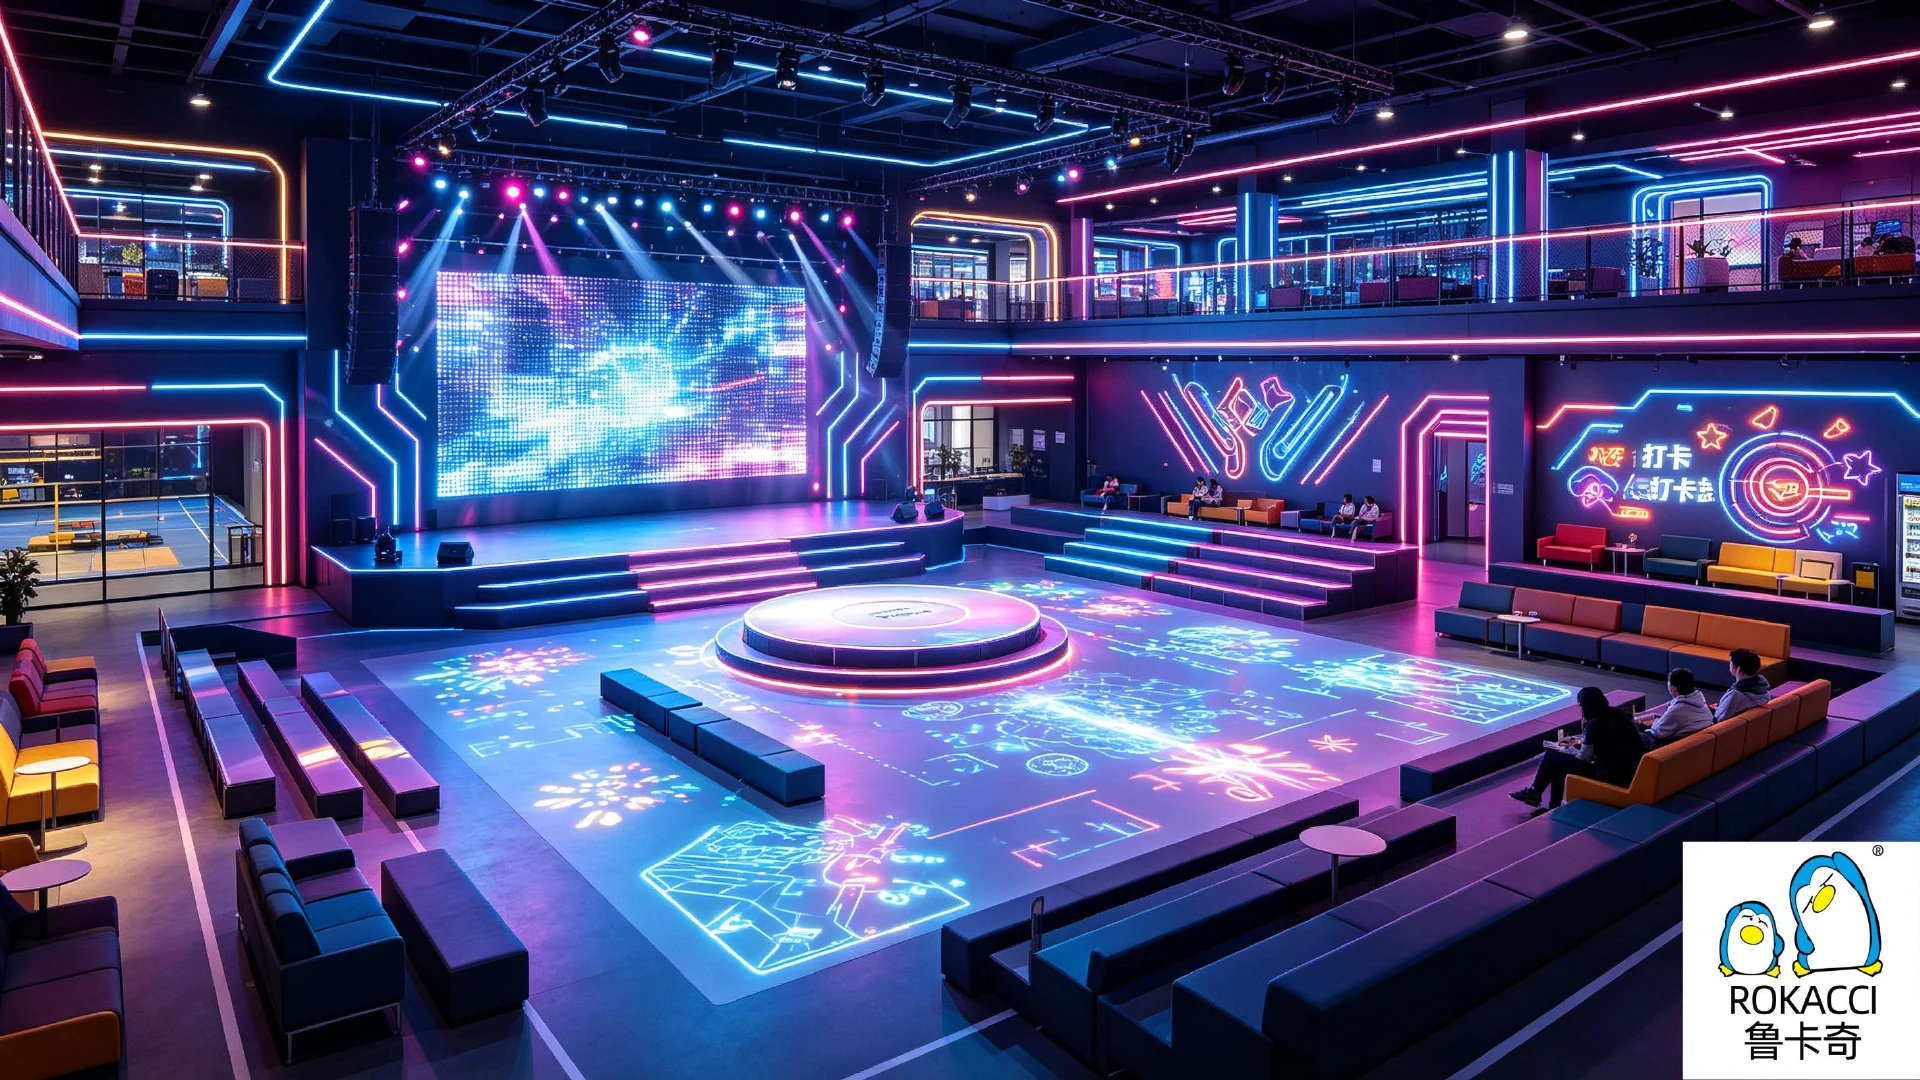
Events & social play
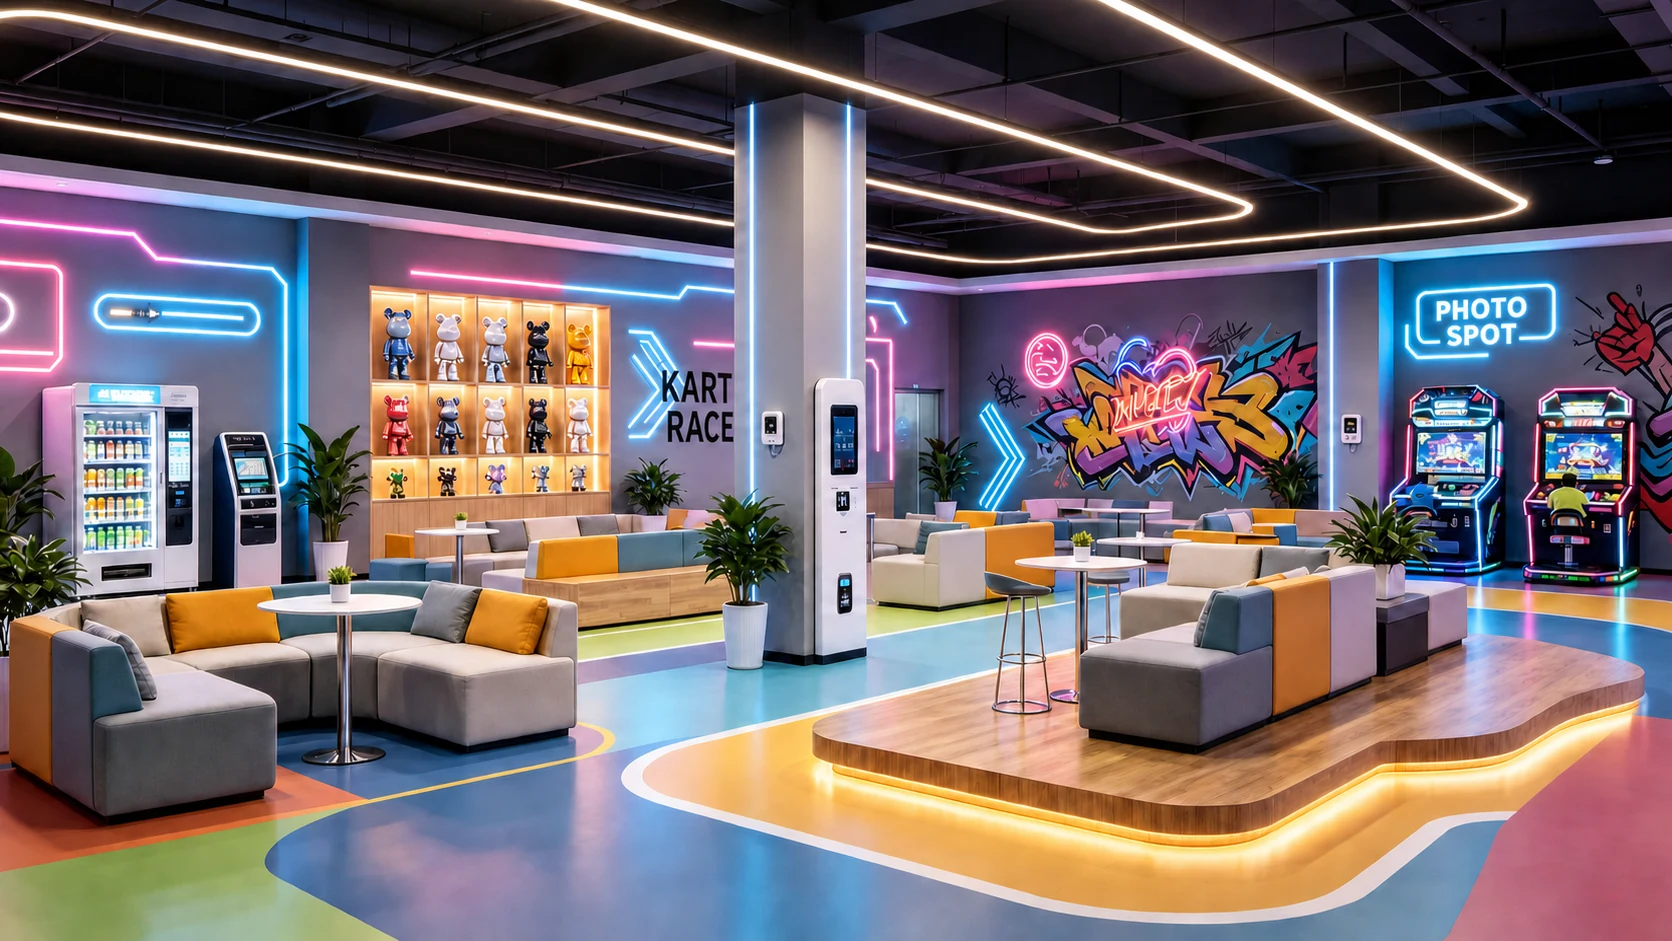
A flexible event court, arcade moments and photo points support groups and programmed activity.
Recovery & dwell time
Café seating, lounge areas and merchandise displays help extend the visit beyond the attractions.
Guest flow strategy
A loop that balances energy and recovery.
- 01Arrival & check-in
- 02Active-play core
- 03Event & photo moments
- 04Lounge & refreshments
- 05Return or exit
Concept gallery
From arrival to active play and social dwell time.
English labels are used where presentation text is visible. Supplier identifiers in source renders are covered by FUNSCAPE case branding.
Project principles
Designed around operations as well as visual impact.
Clear zoning
Separate activity intensity while preserving an intuitive overall route.
Safety planning
Confirm clearances, barriers, impact protection and emergency circulation during detailed design.
Revenue mix
Combine admissions with events, refreshments, merchandise and repeat-visit programs.
Maintainability
Plan inspection access, replacement parts, cleaning routines and staff-only service routes.
Create a venue-specific version
Bring us your floor plan. We’ll build the right attraction mix.
Share your floor plan, target audience, budget range and opening goal. We will help shape the right concept and equipment mix.